Absolutely Gorgeous!! This amazing two-story view home is the epitome of turnkey. The home is nestled in a stellar area of Moreno Valley in the highly coveted community of Stella Pointe which provides relaxed style living and beautiful aesthetics. This home is ideally located on a corner lot, near tons of parking, and next to a beautiful & large park. The curb side appeal of this home is phenomenal with its landscaping and attention to detail. The stunning low maintenance backyard is a blank slate, serene, and an entertainer's delight. It has room for kids & pets to play and parents to entertain and BBQ. The home is equally amazing and meticulously cared for. Pride of ownership permeates every facet of this house as it boasts many upgrades and amenities such as; bright and open floor plan, stunning vinyl and carpet flooring, baseboards, tall ceilings, recessed lighting, window treatments, huge open kitchen with custom granite countertops and backsplash, spacious walk-in pantry, shaker cabinets, stainless steel appliances, bathroom downstairs, large loft, spacious bedrooms with full closets, ideal master bedroom with huge walk-in closet, 2 car garage, PAID OFF SOLAR, home automation, and so much more. Words and pictures can never convey the beauty this home and community have to offer, come and see for yourself!!
Sold for $560,000
Listed by: HomeSmart, Evergreen Realty • Curtis Rodriguez • Contact: 949-753-7888
Bought with: Escala Realty Group
$560,000
14094 Cordelia St, Moreno Valley, CA 92555
4beds
1,900sqft
Single Family Residence
Built in 2024
2,971 Square Feet Lot
$562,400 Zestimate®
$295/sqft
$3,713 Estimated rent
Home value
$562,400
$512,000 - $619,000
$3,713/mo
Zestimate® history
Owner options
List your home for rent
$3,713/mo
Rent Zestimate®
Find your next renter with Zillow Rental Manager. Plus, with online applications, you can quickly screen prospective tenants – for free.
$3,713/mo
Rent Zestimate®
Refinance and save
$3,740/mo
Est. payment
Refinancing to a lower rate could help reduce your monthly payments and save thousands over the life of the loan.
$3,740/mo
Est. payment
Explore your selling options
Work with a Zillow partner agent
Leverage their expertise and Zillow's premium Showcase listings to get your home seen by more buyers.
Get startedList with your own agent
Get your home in front of millions of buyers by listing it on Zillow.
Learn how to do itSell it yourself
Take full control of how buyers see your home on Zillow by listing For Sale by Owner (FSBO).
List your homeWhat's special
Zillow last checked:
Listing updated:
Listed by:
Curtis Rodriguez DRE #01716051 714-270-5511,
HomeSmart, Evergreen Realty
Bought with:
Luis Carranza, DRE #01989030
Escala Realty Group
Source: CRMLS,MLS#: OC26048213 Originating MLS: California Regional MLS
Originating MLS: California Regional MLSFacts & features
Interior
Bedrooms & bathrooms
- Bedrooms: 4
- Bathrooms: 3
- Full bathrooms: 2
- 1/2 bathrooms: 1
- Main level bathrooms: 1
Rooms
- Room types: Family Room, Kitchen, Laundry, Loft, Living Room, Primary Bathroom, Primary Bedroom, Office, Other, Pantry
Bathroom
- Features: Bathroom Exhaust Fan, Bathtub, Dual Sinks, Enclosed Toilet, Linen Closet, Separate Shower, Tub Shower, Walk-In Shower
Kitchen
- Features: Granite Counters, Kitchen Island, Kitchen/Family Room Combo, Stone Counters, Walk-In Pantry
Other
- Features: Walk-In Closet(s)
Pantry
- Features: Walk-In Pantry
Heating
- Central
Cooling
- Central Air
Appliances
- Included: Dishwasher, Gas Oven, Gas Range, Gas Water Heater, Microwave, Tankless Water Heater, Water To Refrigerator, Water Heater
- Laundry: Gas Dryer Hookup, Inside, Laundry Room, Upper Level
Features
- Breakfast Bar, Breakfast Area, Granite Counters, High Ceilings, Open Floorplan, Pantry, Stone Counters, Recessed Lighting, Storage, Loft, Walk-In Pantry, Walk-In Closet(s)
- Flooring: Carpet, Vinyl
- Doors: Panel Doors, Sliding Doors
- Windows: Custom Covering(s), Double Pane Windows, Drapes
- Has fireplace: No
- Fireplace features: None
- Common walls with other units/homes: No Common Walls
Interior area
- Total interior livable area: 1,900 sqft
Property
Parking
- Total spaces: 4
- Parking features: Concrete, Direct Access, Door-Single, Driveway, Garage Faces Front, Garage
- Attached garage spaces: 2
- Uncovered spaces: 2
Features
- Levels: Two
- Stories: 2
- Entry location: Ground
- Patio & porch: Concrete, Open, Patio, Stone
- Exterior features: Lighting
- Pool features: None
- Spa features: None
- Fencing: Block,Good Condition,Vinyl
- Has view: Yes
- View description: City Lights, Hills, Mountain(s), Neighborhood
Lot
- Size: 2,971 Square Feet
- Features: Back Yard, Corner Lot, Drip Irrigation/Bubblers, Front Yard, Lawn, Landscaped, Level, Rectangular Lot, Sprinkler System, Yard
Details
- Parcel number: 486610040
- Special conditions: Standard
Construction
Type & style
- Home type: SingleFamily
- Architectural style: Traditional
- Property subtype: Single Family Residence
Materials
- Drywall, Frame, Glass, Concrete, Stone, Stucco
- Foundation: Slab
- Roof: Flat Tile
Condition
- Updated/Remodeled,Turnkey
- New construction: No
- Year built: 2024
Utilities & green energy
- Electric: Electricity - On Property, Photovoltaics on Grid, Photovoltaics Seller Owned, Standard
- Sewer: Public Sewer
- Water: Public
- Utilities for property: Electricity Connected, Natural Gas Connected, Sewer Connected, Water Connected
Community & HOA
Community
- Features: Biking, Curbs, Street Lights, Sidewalks
- Security: Carbon Monoxide Detector(s), Firewall(s), Fire Sprinkler System, Smoke Detector(s)
HOA
- Has HOA: Yes
- Amenities included: Outdoor Cooking Area, Picnic Area, Playground
- HOA fee: $132 monthly
- HOA name: Stella Pointe & Bella Sera Homeowners Association
- HOA phone: 949-833-2600
Location
- Region: Moreno Valley
Financial & listing details
- Price per square foot: $295/sqft
- Date on market: 3/5/2026
- Cumulative days on market: 30 days
- Listing terms: Cash,Cash to New Loan,Conventional,Contract,FHA,Fannie Mae,Freddie Mac,VA Loan
- Exclusions: Fridge, washer, dryer
- Road surface type: Paved
Price history
| Date | Event | Price |
|---|---|---|
| 5/4/2026 | Sold | $560,000+1.8%$295/sqft |
Source:  CRMLS #OC26048213 Report a problem CRMLS #OC26048213 Report a problem | ||
| 4/7/2026 | Pending sale | $550,000$289/sqft |
Source: CRMLS #OC26048213 Report a problem | ||
| 3/5/2026 | Listed for sale | $550,000$289/sqft |
Source: CRMLS #OC26048213 Report a problem | ||
Public tax history
Tax history is unavailable.
Neighborhood: La Jolla
Nearby homes
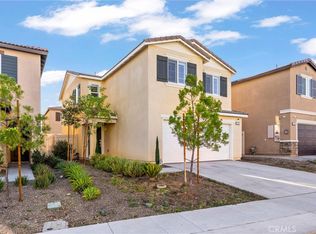
- $545,0004 bd3 ba1.7k sqft14069 Cordelia St, Moreno Valley, CA 92555For Sale
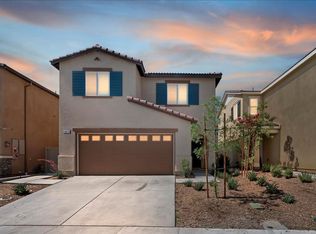
- $519,0003 bd3 ba1.5k sqft14075 Cordelia St, Moreno Valley, CA 92555Sold
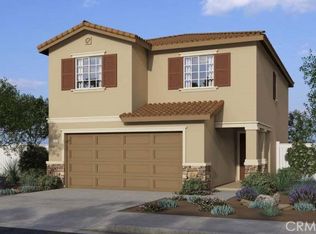
- $522,7123 bd3 ba1.5k sqft14077 Pandora St, Moreno Valley, CA 92555Sold
- $530,4074 bd3 ba1.9k sqft14058 Cordelia St, Moreno Valley, CA 92555Sold

- $500,0003 bd3 ba1.5k sqft14064 Cordelia St, Moreno Valley, CA 92555Sold
- $--17.65 Acres14101 Oliver St, Moreno Valley, CA 92555Off Market
- $513,9583 bd3 ba1.5k sqft14059 Pandora St, Moreno Valley, CA 92555Sold
- $532,4643 bd3 ba1.5k sqft14009 Pandora St, Moreno Valley, CA 92555Sold
Nearby schools
GreatSchools rating
- 3/10La Jolla Elementary SchoolGrades: K-5Distance: 0.7 mi
- 4/10Landmark Middle SchoolGrades: 6-8Distance: 1 mi
- 3/10Vista Del Lago High SchoolGrades: 9-12Distance: 1.7 mi
Get a cash offer in 3 minutes
Find out how much your home could sell for in as little as 3 minutes with a no-obligation cash offer.
Estimated market value
$562,400
Get a cash offer in 3 minutes
Find out how much your home could sell for in as little as 3 minutes with a no-obligation cash offer.
Estimated market value
$562,400
- California
- Riverside County
- Moreno Valley
- 92555
- La Jolla
- 14094 Cordelia St
Nearby cities
Nearby neighborhoods
Nearby zip codes
Other Moreno Valley Topics
