Skip main navigation
Off market
  • $670,200

    14094 Hudson Way, Thornton, CO 80602

    3beds
    3,206sqft
    SingleFamily
    Built in 2016
    7,840 Square Feet Lot
    $670,200 Zestimate®
    $209/sqft
    $3,417 Estimated rent

    Home value

    $670,200

    $637,000 - $704,000

    $3,417/mo

    Zestimate® history
    Loading
    Loading...

    Owner options

    List your home for rent

    $3,417/mo

    Rent Zestimate®

    Find your next renter with Zillow Rental Manager. Plus, with online applications, you can quickly screen prospective tenants – for free.

    Learn more

    $3,417/mo

    Rent Zestimate®

    Refinance and save

    $3,968/mo

    Est. payment

    Refinancing to a lower rate could help reduce your monthly payments and save thousands over the life of the loan.

    See today's rates

    $3,968/mo

    Est. payment

    Explore your selling options

    Work with a Zillow partner agent

    Leverage their expertise and Zillow's premium Showcase listings to get your home seen by more buyers.

    Get started

    List with your own agent

    Get your home in front of millions of buyers by listing it on Zillow.

    Learn how to do it

    Sell it yourself

    Take full control of how buyers see your home on Zillow by listing For Sale by Owner (FSBO).

    List your home

    What's special

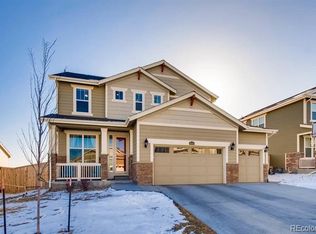
    ** FINISHED BASEMENT on CORNER LOT ** This beautiful Three Bedroom, Three Bathroom ranch style home is loaded with high end finishes! The moment you walk through the front door you will quickly notice the top of the line, hand scraped, wood flooring along with the soaring coffered ceilings and bright lighting. The kitchen is open to the living area and is great for entertaining guests. The over-sized kitchen island features a granite countertop, stainless steel sink, and a stainless steel sink faucet that is activated by touch. The stainless steel appliances, gas stove, tile backsplash, 42in upper cabinets and large pantry finish off this stunning kitchen! The open and inviting living area features 9ft ceilings, hand scrapped hardwood flooring, ceiling fan, tons of natural lighting, a gas fireplace with tile surround and built-in entertainment center! The master suite is located just off the living area and is stunning! The coffered ceiling, new ceiling fan, high end window coverings and large room size make this suite one that's extremely enjoyable. The ensuite master bath includes double sinks, granite countertops, 9ft ceilings and a large/oversized walk-in closet. The office space right off the living area features french doors made of Mahogany wood! It doesn't stop there! Make your way down to the stunning finished basement that features 9ft ceilings, bright recessed LED lighting, a built in wet bar/serving bar and wine-rack mirror that all stay with the home! The extra bedroom, bonus room, bathroom and family room make this spacious basement getaway one that all guests will thoroughly enjoy. The covered back patio features a large entertaining space, remote controlled shade awning and recessed LED lighting. The backyard is professionally landscaped featuring beautiful retaining walls, several large garden boxes and plenty of space for backyard summer BBQ's! The 3 1/2 car garage tops it all off! Make this beautiful home yours!

    This property is off market, which means it's not currently listed for sale or rent on Zillow. This may be different from what's available on other websites or public sources.

    Facts & features

    Interior

    Bedrooms & bathrooms
    • Bedrooms: 3
    • Bathrooms: 3
    • Full bathrooms: 3
    Heating
    • Forced air, Gas
    Cooling
    • Central
    Appliances
    • Included: Dishwasher, Dryer, Garbage disposal, Microwave
    Features
    • Ceiling Fan(s), Wet Bar, Kitchen Island, Pantry, Walk-In Closet(s), Granite Counters, Built-in Features, Open Floorplan, Master Suite, Five Piece Bath, Smoke Free
    • Flooring: Tile, Hardwood
    • Windows: Double Pane Windows, Window Coverings, Window Treatments
    • Basement: Finished
    • Fireplace features: Living Room, Gas Log
    Interior area
    • Total interior livable area: 3,206 sqft
    • Finished area below ground: 1353.00

    Property

    Parking
    • Total spaces: 3
    • Parking features: Carport, Garage
    Features
    • Patio & porch: Covered
    • Exterior features: Wood, Brick
    • Fencing: Partial
    Lot
    • Size: 7,840 Square Feet
    • Features: Corner Lot, Landscaped, Sprinklers In Front, Sprinklers In Rear, Master Planned
    Details
    • Parcel number: 0157119120032

    Construction

    Type & style
    • Home type: SingleFamily
    Materials
    • Frame
    • Roof: Composition
    Condition
    • Year built: 2016

    Utilities & green energy

    • Sewer: Public Sewer
    • Water: Public

    Community & HOA

    Community
    • Security: Security System, Smoke Detector(s)
    HOA
    • Has HOA: Yes
    • Services included: Maintenance Grounds
    • HOA fee: $65 monthly
    Location
    • Region: Thornton

    Financial & listing details

    • Price per square foot: $209/sqft
    • Tax assessed value: $690,000
    • Annual tax amount: $7,084
    • Road surface type: Paved

    Price history

    DateEventPrice
    6/4/2020Sold$525,000-0.9%$164/sqft
    Source: Public Record Report a problem
    4/24/2020Pending sale$529,900$165/sqft
    Source: Keller Williams Realty Downtown Llc #9231692 Report a problem
    4/7/2020Price change$529,900-1.9%$165/sqft
    Source: Keller Williams Realty Downtown Llc #9231692 Report a problem
    3/27/2020Listed for sale$539,900+12.7%$168/sqft
    Source: Keller Williams Realty Downtown #9231692 Report a problem
    11/17/2017Sold$479,000$149/sqft
    Source: IRES as distributed by MLS GRID #832608 Report a problem
    10/25/2017Pending sale$479,000$149/sqft
    Source: 8Z Real Estate #4660296 Report a problem
    9/19/2017Listed for sale$479,000$149/sqft
    Source: 8z Real Estate #832608 Report a problem
    7/27/2017Listing removed$479,000$149/sqft
    Source: 8Z Real Estate #4660296 Report a problem
    7/20/2017Listed for sale$479,000+10.1%$149/sqft
    Source: 8Z Real Estate #4660296 Report a problem
    7/28/2016Sold$435,250$136/sqft
    Source: Public Record Report a problem

    Public tax history

    YearProperty taxesTax assessment
    2025$7,084 +0.7%$43,130 -11%
    2024$7,037 +5.1%$48,440
    2023$6,697 0%$48,440 +30.3%
    2022$6,698 $37,170 -2.8%
    2021-- $38,240 +5.5%
    2020$6,806 $36,260 -0.1%
    2019$6,806 +5.3%$36,310 +7.6%
    2018$6,466 $33,740 +8.9%
    2017$6,466 $30,980 +490.1%
    2016-- $5,250
    2015$887 $5,250 +52400%
    2014-- $10
    2013-- $10
    2012-- $10
    2011-- $10
    2010-- $10
    Find assessor info on the county website

    Neighborhood: Lewis Pointe

    Nearby schools

    GreatSchools rating
    Schools provided by the listing agent
    • Elementary: Eagleview
    • Middle: Rocky Top
    • High: Horizon
    • District: Adams 12 5 Star Schl

    Source: The MLS. This data may not be complete. We recommend contacting the local school district to confirm school assignments for this home.

    Get a cash offer in 3 minutes
    Find out how much your home could sell for in as little as 3 minutes with a no-obligation cash offer.
    Estimated market value
    $670,200
    Get a cash offer in 3 minutes
    Find out how much your home could sell for in as little as 3 minutes with a no-obligation cash offer.
    Estimated market value
    $670,200