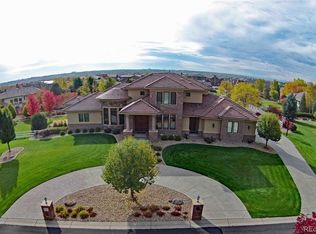
Just WOW! Prepare to be enchanted by this grand 7-bed, 5-bath residence, an epitome of grace and modern luxury. Nestled on a coveted corner lot, the home's curb appeal is enhanced by a 6-car garage, Tesla charging station, circular driveway, a timeless brick facade, and a welcoming front porch that hints at the elegance within. Enjoy summers filled with paddleboarding on McKay Lake! Fall in love with the expansive living room that beckons with soaring high ceilings, artfully placed recessed lighting, and a heartwarming fireplace at its center, setting the tone for countless memories. Gather loved ones in the formal dining room, ensuring every meal feels like a special occasion. The heart of the home, the eat-in kitchen boasts polished granite countertops that contrast beautifully with cabinets adorned with intricate crown molding. State-of-the-art stainless steel appliances and a spacious walk-in pantry make every culinary endeavor a delight. The striking two-tier island offers additional prep space and seamlessly integrates a breakfast bar, perfect for casual meals or entertaining guests. The main bedroom serves as a private retreat, featuring vaulted ceilings that amplify the spaciousness, plush carpeting underfoot, and windows that flood the space with abundant natural light. The adjoining ensuite bathroom promises relaxation, boasting dual sinks and finishes that exude luxury. Discover an entertainment paradise in the basement. The family room, complete with a mini-kitchen, ensures every gathering is well catered for. Dive into a good book in the dedicated library, challenge friends in the game room, or focus on wellness in the private exercise room. The backyard is designed for both relaxation and recreation. A generous covered patio overlooks a mesmerizing water feature, creating an ambiance of tranquility. The in-ground trampoline promises endless fun, while the fire pit area provides the ideal spot for starlit conversations. Make this gem yours today!
Sold for $1,750,000
$1,750,000
14094 Lexington Circle, Westminster, CO 80023
7beds
7,441sqft
Single Family Residence
Built in 2001
0.72 Acres Lot
$1,930,200 Zestimate®
$235/sqft
$5,579 Estimated rent
Home value
$1,930,200
$1.80M - $2.10M
$5,579/mo
Zestimate® history
Owner options
List your home for rent
$5,579/mo
Rent Zestimate®
Find your next renter with Zillow Rental Manager. Plus, with online applications, you can quickly screen prospective tenants – for free.
$5,579/mo
Rent Zestimate®
Refinance and save
$12,115/mo
Est. payment
Refinancing to a lower rate could help reduce your monthly payments and save thousands over the life of the loan.
$12,115/mo
Est. payment
Explore your selling options
Work with a Zillow partner agent
Leverage their expertise and Zillow's premium Showcase listings to get your home seen by more buyers.
Get startedList with your own agent
Get your home in front of millions of buyers by listing it on Zillow.
Learn how to do itSell it yourself
Take full control of how buyers see your home on Zillow by listing For Sale by Owner (FSBO).
List your homeWhat's special
Timeless brick facadeFire pit areaSoaring high ceilingsIntricate crown moldingFormal dining roomEat-in kitchenSpacious walk-in pantry
Zillow last checked:
Listing updated:
Listed by:
Jenson Team 720-989-1210 team@jensonteam.com,
Real Broker, LLC DBA Real,
Kipp Grange 303-917-2591,
Real Broker, LLC DBA Real
Bought with:
Andy Carter, 100048240
Due South Realty
Source: REcolorado as distributed by MLS GRID,MLS#: 7547324
Facts & features
Interior
Bedrooms & bathrooms
- Bedrooms: 7
- Bathrooms: 5
- Full bathrooms: 3
- 3/4 bathrooms: 2
- Main level bathrooms: 4
- Main level bedrooms: 5
Primary bedroom
- Description: Double Doors
- Level: Main
Bedroom
- Description: Attached Bathroom
- Level: Main
Bedroom
- Description: Carpeted
- Level: Main
Bedroom
- Description: Carpeted
- Level: Main
Bedroom
- Description: Attached Bathroom
- Level: Main
Bedroom
- Description: Carpeted & W/ Ceiling Light
- Level: Basement
Bedroom
- Description: Carpeted & W/ Ceiling Light
- Level: Basement
Primary bathroom
- Description: Separate Tub
- Level: Main
Bathroom
- Description: Single Sink
- Level: Main
Bathroom
- Description: Separate Shower
- Level: Main
Bathroom
- Description: Generous Counter Space
- Level: Main
Bathroom
- Description: Separate Tub
- Level: Basement
Den
- Description: Double Glass Doors
- Level: Main
Dining room
- Description: Vaulted Ceilings
- Level: Main
Exercise room
- Description: Unfinished
- Level: Basement
Family room
- Description: Open
- Level: Basement
Game room
- Description: Attached Cabinets
- Level: Basement
Kitchen
- Description: Sliding Doors Leading To Backyard
- Level: Main
Laundry
- Description: With Sink & Cabinets
- Level: Basement
Library
- Description: Attached Cabinets
- Level: Basement
Living room
- Description: Formal
- Level: Main
Heating
- Forced Air, Natural Gas
Cooling
- Central Air
Appliances
- Included: Cooktop, Dishwasher, Disposal, Double Oven, Microwave, Refrigerator
- Laundry: In Unit
Features
- Built-in Features, Ceiling Fan(s), Eat-in Kitchen, Entrance Foyer, Granite Counters, High Ceilings, High Speed Internet, Kitchen Island, Open Floorplan, Pantry, Primary Suite, Vaulted Ceiling(s)
- Flooring: Carpet, Tile, Wood
- Windows: Double Pane Windows
- Basement: Finished
- Number of fireplaces: 1
- Fireplace features: Gas, Living Room
- Common walls with other units/homes: No Common Walls
Interior area
- Total structure area: 7,441
- Total interior livable area: 7,441 sqft
- Finished area above ground: 3,743
- Finished area below ground: 2,880
Property
Parking
- Total spaces: 6
- Parking features: Circular Driveway, Concrete, Dry Walled, Electric Vehicle Charging Station(s), Exterior Access Door, Storage, Tandem
- Attached garage spaces: 6
- Has uncovered spaces: Yes
Features
- Levels: One
- Stories: 1
- Patio & porch: Covered, Front Porch
- Exterior features: Fire Pit, Private Yard, Rain Gutters, Water Feature
- Fencing: None
- Has view: Yes
- View description: Mountain(s)
Lot
- Size: 0.72 Acres
- Features: Corner Lot, Master Planned, Sloped, Sprinklers In Front, Sprinklers In Rear
- Residential vegetation: Grassed, Wooded
Details
- Parcel number: R0108580
- Zoning: RES
- Special conditions: Standard
Construction
Type & style
- Home type: SingleFamily
- Architectural style: Spanish
- Property subtype: Single Family Residence
Materials
- Brick, Frame, Stucco
- Roof: Spanish Tile
Condition
- Year built: 2001
Utilities & green energy
- Sewer: Public Sewer
- Water: Public
- Utilities for property: Cable Available, Natural Gas Available, Phone Available
Community & HOA
Community
- Security: Carbon Monoxide Detector(s), Smart Locks, Smoke Detector(s)
- Subdivision: Lexington
HOA
- Has HOA: Yes
- Amenities included: Park, Trail(s)
- Services included: Reserve Fund, Maintenance Grounds, Trash
- HOA fee: $1,270 annually
- HOA name: Lexington
- HOA phone: 303-420-4433
Location
- Region: Westminster
Financial & listing details
- Price per square foot: $235/sqft
- Tax assessed value: $1,882,000
- Annual tax amount: $7,458
- Date on market: 8/14/2023
- Listing terms: 1031 Exchange,Cash,Conventional,FHA,VA Loan
- Exclusions: Sellers Personal Property Including Storage Shelves In Garage And Bbq Grill.
- Ownership: Individual
- Electric utility on property: Yes
- Road surface type: Paved
Price history
| Date | Event | Price |
|---|---|---|
| 10/5/2023 | Sold | $1,750,000-1.4%$235/sqft |
Source:  REcolorado as distributed by MLS GRID #7547324 Report a problem REcolorado as distributed by MLS GRID #7547324 Report a problem | ||
| 8/24/2023 | Price change | $1,775,000-9%$239/sqft |
Source:  IRES as distributed by MLS GRID #994204 Report a problem IRES as distributed by MLS GRID #994204 Report a problem | ||
| 8/14/2023 | Listed for sale | $1,950,000+34.5%$262/sqft |
Source: IRES as distributed by MLS GRID #994204 Report a problem | ||
| 3/16/2022 | Sold | $1,450,000+60.2%$195/sqft |
Source: Public Record Report a problem | ||
| 8/3/2001 | Sold | $905,000+791.6%$122/sqft |
Source: Public Record Report a problem | ||
| 1/11/2000 | Sold | $101,500$14/sqft |
Source: Public Record Report a problem | ||
Public tax history
| Year | Property taxes | Tax assessment |
|---|---|---|
| 2025 | $12,390 +1.1% | $117,630 -13.8% |
| 2024 | $12,251 +64.3% | $136,390 |
| 2023 | $7,458 -3.2% | $136,390 +67.3% |
| 2022 | $7,704 | $81,540 -2.8% |
| 2021 | -- | $83,890 +4.1% |
| 2020 | $7,417 | $80,590 -0.2% |
| 2019 | $7,417 -3.5% | $80,750 +0.3% |
| 2018 | $7,687 | $80,520 |
| 2017 | $7,687 | $80,520 +1.3% |
| 2016 | -- | $79,500 +11.1% |
| 2015 | $6,957 | $71,540 +6.1% |
| 2014 | -- | $67,400 -10.6% |
| 2013 | -- | $75,360 -5.3% |
| 2012 | -- | $79,560 |
| 2011 | -- | $79,560 -11.9% |
| 2010 | -- | $90,290 |
| 2009 | -- | $90,290 +9.6% |
| 2008 | -- | $82,380 |
| 2007 | -- | $82,380 -18.1% |
| 2006 | -- | $100,570 |
| 2005 | -- | $100,570 +11.5% |
| 2004 | -- | $90,220 |
| 2003 | $6,491 +141.9% | $90,220 +31.2% |
| 2002 | $2,683 +39.8% | $68,750 +252.4% |
| 2001 | $1,919 | $19,510 |
Find assessor info on the county website
Neighborhood: 80023
Nearby homes
- $2,378,7006 bd8 ba8k sqft14119 Lexington Cir, Westminster, CO 80023Off Market
- $2,093,9005 bd6 ba8.3k sqft14055 Lexington Cir, Westminster, CO 80023Off Market

- $1,997,3005 bd6 ba7.6k sqft14106 Lexington Cir, Westminster, CO 80023Off Market
- $2,739,0005 bd6 ba8.7k sqft14103 Lexington Cir, Westminster, CO 80023Off Market

- $2,176,7004 bd4 ba4.2k sqft14135 Lexington Cir, Westminster, CO 80023Off Market
- $2,728,1005 bd6 ba9.3k sqft14087 Lexington Cir, Westminster, CO 80023Off Market
- $2,178,2005 bd6 ba8k sqft14039 Lexington Cir, Westminster, CO 80023Off Market
- $1,877,2006 bd6 ba7.7k sqft14034 Lexington Cir, Westminster, CO 80023Off Market
Nearby schools
GreatSchools rating
- 8/10Meridian Elementary SchoolGrades: K-5Distance: 0.7 mi
- 7/10Rocky Top Middle SchoolGrades: 6-8Distance: 2.8 mi
- 9/10Legacy High SchoolGrades: 9-12Distance: 0.8 mi
Schools provided by the listing agent
- Elementary: Meridian
- Middle: Rocky Top
- High: Legacy
- District: Adams 12 5 Star Schl
Source: REcolorado as distributed by MLS GRID. This data may not be complete. We recommend contacting the local school district to confirm school assignments for this home.
Get a cash offer in 3 minutes
Find out how much your home could sell for in as little as 3 minutes with a no-obligation cash offer.
Estimated market value
$1,930,200
Get a cash offer in 3 minutes
Find out how much your home could sell for in as little as 3 minutes with a no-obligation cash offer.
Estimated market value
$1,930,200
- Colorado
- Adams County
- Westminster
- 80023
- 14094 Lexington Circle
Nearby cities
Nearby zip codes
Other Westminster Topics
