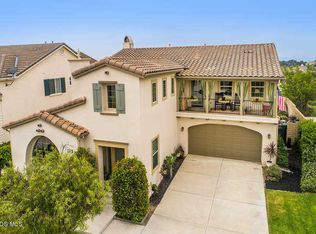
Location! Location! Gorgeous house in a highly desirable gated community with loaded upgrades throughout the house. Walking into this stunning corner lot house with full of designer's touch, open floor design with high ceilings, formal dining room that's bathed in natural lights, spacious living room for all family and friend gatherings. Open concept kitchen featuring granite countertops, backsplash, stainless steel appliances and massive island with eating counter. Breakfast nook area that overlook the backyard and patio. Cozy family room with fireplace. One bedroom/office and one bathroom downstairs. Elegant primary bedroom with ensuite bathroom, French double door leads to huge balcony with stunning view of the valley, custom build ceiling to floor storage cabinets inside the extended walk in closet. Second bedroom with ensuite bathroom and can overlook the view of backyard and the valley. Two additional spacious bedrooms with Jack and Jill bathroom. The manicured landscaped backyard has build in BBQ and covered patios for entertaining friends and family all year round, secret garden with fountain. Three car garage with upgraded epoxy flooring and ample storage units. Walk to school and parks. Easy access to freeway and shopping. Hurry and make this to be your dream home.
Sold for $1,430,000
Listed by: Catherine Kam • Catherine Rossi • Contact: 909-396-6000
Bought with: Keller Williams Realty Antelope Valley
$1,430,000
14095 Eaton Hollow Ave, Moorpark, CA 93021
5beds
3,211sqft
Single Family Residence
Built in 2007
7,307 Square Feet Lot
$1,427,100 Zestimate®
$445/sqft
$5,657 Estimated rent
Home value
$1,427,100
$1.36M - $1.50M
$5,657/mo
Zestimate® history
Owner options
List your home for rent
$5,657/mo
Rent Zestimate®
Find your next renter with Zillow Rental Manager. Plus, with online applications, you can quickly screen prospective tenants – for free.
$5,657/mo
Rent Zestimate®
Refinance and save
$9,157/mo
Est. payment
Refinancing to a lower rate could help reduce your monthly payments and save thousands over the life of the loan.
$9,157/mo
Est. payment
Explore your selling options
Work with a Zillow partner agent
Leverage their expertise and Zillow's premium Showcase listings to get your home seen by more buyers.
Get startedList with your own agent
Get your home in front of millions of buyers by listing it on Zillow.
Learn how to do itSell it yourself
Take full control of how buyers see your home on Zillow by listing For Sale by Owner (FSBO).
List your homeWhat's special
Huge balconyMassive islandGorgeous houseElegant primary bedroomJack and jill bathroomWalk in closetCozy family room
Zillow last checked:
Listing updated:
Listed by:
Catherine Rossi DRE #01715238 909-319-9448,
Catherine Kam
Bought with:
Anusha Nair, DRE #01849756
Keller Williams Realty Antelope Valley
Source: CRMLS,MLS#: TR24049703 Originating MLS: California Regional MLS
Originating MLS: California Regional MLSFacts & features
Interior
Bedrooms & bathrooms
- Bedrooms: 5
- Bathrooms: 4
- Full bathrooms: 4
- Main level bathrooms: 1
- Main level bedrooms: 1
Rooms
- Room types: Bathroom, Bedroom, Family Room, Foyer, Kitchen, Laundry, Living Room, Primary Bathroom, Primary Bedroom, Other, Dining Room
Bedroom
- Features: Bedroom on Main Level
Bathroom
- Features: Bathtub, Dual Sinks, Hollywood Bath, Separate Shower
Kitchen
- Features: Granite Counters, Kitchen Island, Kitchen/Family Room Combo
Other
- Features: Walk-In Closet(s)
Heating
- Central
Cooling
- Central Air
Appliances
- Included: Convection Oven, Dishwasher, Exhaust Fan, Trash Compactor, Water Heater
- Laundry: Upper Level
Features
- Breakfast Bar, Balcony, Separate/Formal Dining Room, Granite Counters, High Ceilings, Bedroom on Main Level, Entrance Foyer, Jack and Jill Bath, Walk-In Closet(s)
- Flooring: Laminate
- Has fireplace: Yes
- Fireplace features: Family Room
- Common walls with other units/homes: 2+ Common Walls,End Unit
Interior area
- Total interior livable area: 3,211 sqft
Property
Parking
- Total spaces: 3
- Parking features: Garage
- Attached garage spaces: 3
Accessibility
- Accessibility features: Safe Emergency Egress from Home
Features
- Levels: Two
- Stories: 2
- Entry location: Front
- Patio & porch: Deck, Patio
- Has private pool: Yes
- Pool features: Community, Private, Association
- Has view: Yes
- View description: City Lights, Neighborhood, Valley
Lot
- Size: 7,307 Square Feet
- Features: Corner Lot, Front Yard, Lawn, Paved
Details
- Parcel number: 5130111035
- Special conditions: Standard
Construction
Type & style
- Home type: SingleFamily
- Property subtype: Single Family Residence
- Attached to another structure: Yes
Materials
- Roof: Tile
Condition
- New construction: No
- Year built: 2007
Utilities & green energy
- Sewer: Public Sewer
- Water: Public
Community & HOA
Community
- Features: Park, Street Lights, Sidewalks, Valley, Pool
- Subdivision: Moorpark Estate (218)
HOA
- Has HOA: Yes
- Amenities included: Pool
- HOA fee: $110 monthly
- HOA name: Moorpark Highlands
- HOA phone: 661-295-4900
- Second HOA fee: $55 monthly
- Second HOA name: Moorpark Estate
- Second HOA phone: 661-295-4900
Location
- Region: Moorpark
Financial & listing details
- Price per square foot: $445/sqft
- Tax assessed value: $1,458,600
- Annual tax amount: $19,040
- Date on market: 3/13/2024
- Cumulative days on market: 4 days
- Listing terms: Cash,Conventional,FHA
- Road surface type: Paved
Price history
| Date | Event | Price |
|---|---|---|
| 4/15/2024 | Sold | $1,430,000+3%$445/sqft |
Source:  CRMLS #TR24049703 Report a problem CRMLS #TR24049703 Report a problem | ||
| 3/18/2024 | Pending sale | $1,388,000$432/sqft |
Source: CRMLS #TR24049703 Report a problem | ||
| 3/13/2024 | Listed for sale | $1,388,000+98.6%$432/sqft |
Source: CRMLS #TR24049703 Report a problem | ||
| 8/30/2012 | Sold | $699,000-0.1%$218/sqft |
Source:  CSMAOR #12010101 Report a problem CSMAOR #12010101 Report a problem | ||
| 7/22/2012 | Listed for sale | $699,999+3.7%$218/sqft |
Source: Keller Williams - Westlake Village #12010101 Report a problem | ||
| 3/26/2010 | Sold | $675,000-19.7%$210/sqft |
Source: Public Record Report a problem | ||
| 12/28/2007 | Sold | $840,500$262/sqft |
Source: Public Record Report a problem | ||
Public tax history
| Year | Property taxes | Tax assessment |
|---|---|---|
| 2025 | $19,040 +50.2% | $1,458,600 +72.8% |
| 2024 | $12,679 | $843,876 +2% |
| 2023 | $12,679 +2.6% | $827,330 +2% |
| 2022 | $12,361 -0.5% | $811,108 +2% |
| 2021 | $12,419 -1.8% | $795,204 +1% |
| 2020 | $12,645 +0.8% | $787,052 +2% |
| 2019 | $12,549 +4.2% | $771,620 +2% |
| 2018 | $12,039 -0.3% | $756,492 +2% |
| 2017 | $12,078 -6.6% | $741,660 +2% |
| 2016 | $12,938 -0.4% | $727,118 +1.5% |
| 2015 | $12,987 -0.2% | $716,198 +2% |
| 2014 | $13,010 | $702,172 +0.5% |
| 2013 | -- | $699,000 +8.5% |
| 2012 | -- | $644,000 -4.6% |
| 2011 | -- | $675,000 -4.7% |
| 2009 | -- | $708,000 +376.9% |
| 2007 | -- | $148,469 |
Find assessor info on the county website
Neighborhood: 93021
Nearby homes
- $1,173,6004 bd3 ba2.9k sqft14087 Eaton Hollow Ave, Moorpark, CA 93021Off Market
- $1,191,4003 bd3 ba2.6k sqft6952 Timber Hollow Ave, Moorpark, CA 93021Off Market

- $1,387,3005 bd4 ba3.5k sqft14081 Eaton Hollow Ave, Moorpark, CA 93021Off Market
- $1,387,0004 bd2 ba3.1k sqft14111 Eaton Hollow Ct, Moorpark, CA 93021Off Market
- $1,277,2005 bd4 ba3.5k sqft14094 Eaton Hollow Ave, Moorpark, CA 93021Off Market
- $1,310,8003 bd3 ba3.6k sqft13753 Elkton Ct, Moorpark, CA 93021Off Market
- $1,316,1005 bd4 ba3.8k sqft14102 Eaton Hollow Ave, Moorpark, CA 93021Off Market
- $1,334,9005 bd4 ba3.2k sqft6930 Timber Hollow Ln, Moorpark, CA 93021Off Market
Nearby schools
GreatSchools rating
- 6/10Campus Canyon College Preparatory AcademyGrades: K-8Distance: 1.5 mi
- 8/10Moorpark High SchoolGrades: 9-12Distance: 2.5 mi
- 5/10Mesa Verde Middle SchoolGrades: 6-8Distance: 2 mi
Schools provided by the listing agent
- High: Moorpark
Source: CRMLS. This data may not be complete. We recommend contacting the local school district to confirm school assignments for this home.
Get a cash offer in 3 minutes
Find out how much your home could sell for in as little as 3 minutes with a no-obligation cash offer.
Estimated market value
$1,427,100
Get a cash offer in 3 minutes
Find out how much your home could sell for in as little as 3 minutes with a no-obligation cash offer.
Estimated market value
$1,427,100
- California
- Ventura County
- Moorpark
- 93021
- 14095 Eaton Hollow Ave
Nearby cities
Nearby zip codes
Other Moorpark Topics
