Skip main navigation
Sold
  • Price Unknown

    14095 S Landon St, Olathe, KS 66061

    4beds
    1,940sqft
    Single Family Residence
    Built in 2017
    0.27 Acres Lot
    $448,500 Zestimate®
    $--/sqft
    $2,847 Estimated rent

    Home value

    $448,500

    $417,000 - $484,000

    $2,847/mo

    Zestimate® history
    Loading
    Loading...

    Owner options

    List your home for rent

    $2,847/mo

    Rent Zestimate®

    Find your next renter with Zillow Rental Manager. Plus, with online applications, you can quickly screen prospective tenants – for free.

    Learn more

    $2,847/mo

    Rent Zestimate®

    Refinance and save

    $200/mo

    Est. payment

    Refinancing to a lower rate could help reduce your monthly payments and save thousands over the life of the loan.

    See today's rates

    $200/mo

    Est. payment

    Explore your selling options

    Work with a Zillow partner agent

    Leverage their expertise and Zillow's premium Showcase listings to get your home seen by more buyers.

    Get started

    List with your own agent

    Get your home in front of millions of buyers by listing it on Zillow.

    Learn how to do it

    Sell it yourself

    Take full control of how buyers see your home on Zillow by listing For Sale by Owner (FSBO).

    List your home

    What's special

    Partially finished basementBuilt-in heaterReal wood floorsBeautiful front porchHuge deckSerene green spaceLarge landscaped lot
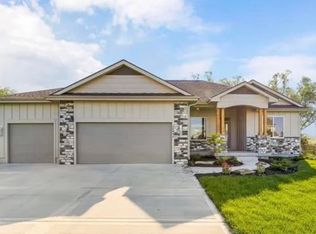
    Location, Location, Location! Nestled in a prime neighborhood, this stunning, recently built 2-story home offers the perfect combination of modern style and thoughtful design. Boasting 4 spacious bdr, 3 bth, and a 3-car garage, this home is ready to impress! Step inside and fall in love with the open concept layout, featuring real wood floors throughout the main level. The kitchen is a dream with ss appliances, stone countertops, island, and sleek, modern fixtures. Retreat to the luxurious master suite, where you’ll find tray ceilings, a walk-in closet, and a cozy reading nook. The master bath features a double vanity and an elegant walk-in tile shower. The convenience of an upstairs laundry room makes everyday life even easier. The partially finished basement provides the perfect opportunity to create a 5th bdr, home office, or additional family room. Outdoors, enjoy the beautiful front porch and entertain on the huge deck complete with a built-in heater. The large landscaped lot, fenced yard, and serene green space in the back offer privacy and tranquility. Located just minutes from Lake Olathe Park, Prairie Center, and a golf course, outdoor adventures and recreation are right at your doorstep. Plus, with quick access to K-7 and I-35, all the amenities of Kansas City are just a short drive away. Don’t miss the chance to call this dream home yours—schedule your showing today!

    Zillow last checked:

    Listing updated:

    Listed by:

    Ryan Callahan 816-288-7904,

    Coldwell Banker Nestwork,

    Ashley Callahan 816-716-4024,

    Coldwell Banker Nestwork

    Bought with:

    Dan O'Dell, SP00046036

    Real Broker, LLC

    Source: Heartland MLS as distributed by MLS GRID,MLS#: 2520335MLS Logo

    Facts & features

    Interior

    Bedrooms & bathrooms
    • Bedrooms: 4
    • Bathrooms: 3
    • Full bathrooms: 2
    • 1/2 bathrooms: 1
    Primary bedroom
    • Level: Second
    Bedroom 2
    • Level: Second
    Bedroom 3
    • Level: Second
    Bedroom 4
    • Level: Second
    Primary bathroom
    • Level: Second
    Bathroom 2
    • Level: Second
    Dining room
    • Level: First
    Living room
    • Level: First
    Heating
    • Natural Gas
    Cooling
    • Electric
    Appliances
    • Included: Dishwasher, Disposal, Humidifier, Microwave, Built-In Electric Oven, Stainless Steel Appliance(s)
    • Laundry: Electric Dryer Hookup, Upper Level
    Features
    • Custom Cabinets, Kitchen Island, Pantry, Stained Cabinets, Walk-In Closet(s)
    • Flooring: Wood
    • Windows: Thermal Windows
    • Basement: Finished,Full,Sump Pump
    • Number of fireplaces: 1
    • Fireplace features: Gas, Living Room, Zero Clearance
    Interior area
    • Total structure area: 1,940
    • Total interior livable area: 1,940 sqft
    • Finished area above ground: 1,940

    Property

    Parking
    • Total spaces: 3
    • Parking features: Attached, Garage Faces Front
    • Attached garage spaces: 3
    Lot
    • Size: 0.27 Acres
    Details
    • Parcel number: DP78080000 0079

    Construction

    Type & style
    • Home type: SingleFamily
    • Architectural style: Traditional
    • Property subtype: Single Family Residence
    Materials
    • Stone Trim, Wood Siding
    • Roof: Composition
    Condition
    • Year built: 2017
    Details
    • Builder model: Springbrook
    • Builder name: Johnnie Adams Homes

    Utilities & green energy

    • Sewer: Public Sewer
    • Water: Public

    Community & HOA

    Community
    • Security: Smoke Detector(s)
    • Subdivision: Whitetail
    HOA
    • Has HOA: Yes
    • HOA fee: $200 annually
    Location
    • Region: Olathe

    Financial & listing details

    • Tax assessed value: $429,600
    • Annual tax amount: $5,413
    • Date on market: 11/29/2024
    • Listing terms: Cash,Conventional,FHA,VA Loan
    • Ownership: Private

    Price history

    DateEventPrice
    1/17/2025Sold--
    Source: Heartland MLS as distributed by MLS GRID #2520335 Report a problem
    12/14/2024Pending sale$435,000$224/sqft
    Source: Heartland MLS as distributed by MLS GRID #2520335 Report a problem
    12/12/2024Price change$435,000-2.2%$224/sqft
    Source: Heartland MLS as distributed by MLS GRID #2520335 Report a problem
    11/29/2024Listed for sale$445,000$229/sqft
    Source: Heartland MLS as distributed by MLS GRID #2520335 Report a problem
    8/18/2017Sold--
    Source: Heartland MLS as distributed by MLS GRID #2041034 Report a problem

    Public tax history

    YearProperty taxesTax assessment
    2025$5,507 +0.6%$49,404 +1.9%
    2024$5,473 +1.1%$48,484 +3%
    2023$5,413 +10.2%$47,081 +13.2%
    2022$4,913 $41,595 +9.6%
    2021-- $37,962 +2.1%
    2020$4,645 $37,180 -4.1%
    2019-- $38,767 +10.9%
    2018-- $34,949 +803.3%
    2017$943 +105.8%$3,869 +64383.3%
    2016$458 -3.1%$6 +100%
    2015$473 -3.1%$3
    2013$488 +139234.3%$3
    2012$0 $3 -100%
    2007$758 $6,276
    Find assessor info on the county website

    Neighborhood: Whitetail

    Nearby schools

    GreatSchools rating
    Schools provided by the listing agent
    • Elementary: Clearwater Creek
    • Middle: Oregon Trail
    • High: Olathe West

    Source: Heartland MLS as distributed by MLS GRID. This data may not be complete. We recommend contacting the local school district to confirm school assignments for this home.

    Get a cash offer in 3 minutes
    Find out how much your home could sell for in as little as 3 minutes with a no-obligation cash offer.
    Estimated market value
    $448,500
    Get a cash offer in 3 minutes
    Find out how much your home could sell for in as little as 3 minutes with a no-obligation cash offer.
    Estimated market value
    $448,500