Skip main navigation
Sold for $1,795,000
  • $1,795,000

    14095 SUWANNEE LAKE DRIVE, DADE CITY, FL 33525

    3beds
    3,169sqft
    Single Family Residence
    Built in 2024
    0.62 Acres Lot
    $1,775,200 Zestimate®
    $566/sqft
    $3,330 Estimated rent

    Home value

    $1,775,200

    $1.62M - $1.95M

    $3,330/mo

    Zestimate® history
    Loading
    Loading...

    Owner options

    List your home for rent

    $3,330/mo

    Rent Zestimate®

    Find your next renter with Zillow Rental Manager. Plus, with online applications, you can quickly screen prospective tenants – for free.

    Learn more

    $3,330/mo

    Rent Zestimate®

    Refinance and save

    $12,982/mo

    Est. payment

    Refinancing to a lower rate could help reduce your monthly payments and save thousands over the life of the loan.

    See today's rates

    $12,982/mo

    Est. payment

    Explore your selling options

    Work with a Zillow partner agent

    Leverage their expertise and Zillow's premium Showcase listings to get your home seen by more buyers.

    Get started

    List with your own agent

    Get your home in front of millions of buyers by listing it on Zillow.

    Learn how to do it

    Sell it yourself

    Take full control of how buyers see your home on Zillow by listing For Sale by Owner (FSBO).

    List your home

    What's special

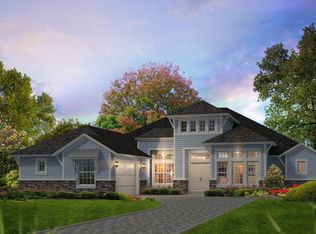
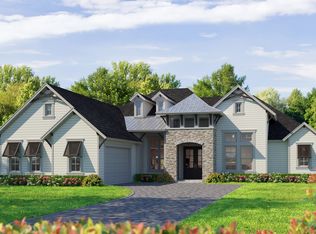
    An exceptional investment meets elevated design in this professionally appointed Egret model home by ICI Homes. Offering 3,169 square feet of beautifully curated single-story living, this three-bedroom, three-and-a half-bath residence blends luxury, functionality, and long-term value; all with the advantage of a model leaseback program that allows you to purchase today and enjoy guaranteed rental income while ICI Homes showcases the home. Inside, the Egret’s thoughtfully designed layout balances open gathering spaces with private retreats. The grand central living area seamlessly connects the kitchen, dining room, and living room, enhanced by elegant tray ceilings that create volume and architectural interest. Designer finishes and model-level upgrades elevate every detail. The deluxe kitchen serves as the showpiece of the home, featuring high-end finishes, an oversized island ideal for entertaining, abundant cabinetry, and a spacious walk-in pantry. A charming breakfast nook offers a casual dining option, while the formal dining space is perfectly suited for holidays and special occasions. The expansive living room opens to a covered lanai, extending your entertaining space outdoors, perfect for enjoying Florida’s year-round sunshine. The private owner’s suite is a luxurious sanctuary, complete with a tray ceiling, dual walk-in closets, and a spa-inspired bath featuring dual vanities, a soaking tub, and a walk-in shower. On the opposite wing of the home, two additional bedrooms offer comfort and privacy, each with convenient access to a full bath that is ideal for guests or multigenerational living. A private study near the foyer adds even more versatility, whether used as a home office, library, or creative space. As a model home, this residence showcases premium selections, custom details, and designer finishes throughout that offer a unique opportunity to own one of the community’s most beautifully appointed homes. Nestled among the rolling farmlands of Dade City, West Hill Estates is a gated community that captures the peaceful charm of Old Florida while remaining close to modern conveniences. Surrounded by wide-open skies, lush pastures, and the gentle hills of Central Florida, this community offers a rare blend of tranquility and accessibility. Enjoy quick access to both Wesley Chapel and downtown Dade City, where boutique shopping, farmers markets, dining, and entertainment await. Nearby interstates make commuting to Tampa, Orlando, and surrounding areas simple and convenient. At West Hill Estates, you truly experience the best of both worlds where serene country living paired with everyday convenience.

    Zillow last checked:

    Listing updated:

    Listed by:

    Michelle Trapp Llanos 386-848-4723,

    ICI SELECT REALTY 386-366-0091

    Bought with:

    Cindy Ermeav-Williams, 3462006

    EXP REALTY LLC

    Source: Stellar MLS,MLS#: O6386457MLS LogoOriginating MLS: Suncoast Tampa

    Facts & features

    Interior

    Bedrooms & bathrooms
    • Bedrooms: 3
    • Bathrooms: 4
    • Full bathrooms: 3
    • 1/2 bathrooms: 1
    Primary bedroom
    • Features: Walk-In Closet(s)
    • Level: First
    • Area: 320 Square Feet
    • Dimensions: 16x20
    Kitchen
    • Level: First
    • Area: 272 Square Feet
    • Dimensions: 17x16
    Living room
    • Level: First
    • Area: 483 Square Feet
    • Dimensions: 23x21
    Heating
    • Central, Heat Pump
    Cooling
    • Central Air
    Appliances
    • Included: Oven, Cooktop, Dishwasher, Disposal, Electric Water Heater, Exhaust Fan, Microwave
    • Laundry: Inside
    Features
    • Coffered Ceiling(s), Crown Molding
    • Flooring: Carpet, Tile
    • Doors: Sliding Doors
    • Has fireplace: No
    • Furnished: Yes
    Interior area
    • Total structure area: 5,337
    • Total interior livable area: 3,169 sqft

    Property

    Parking
    • Total spaces: 3
    • Parking features: Garage - Attached
    • Attached garage spaces: 3
    Features
    • Levels: One
    • Stories: 1
    • Exterior features: Irrigation System, Sidewalk
    • Has private pool: Yes
    • Pool features: In Ground
    • Has view: Yes
    • View description: Water
    • Water view: Water
    Lot
    • Size: 0.62 Acres
    Details
    • Parcel number: 2124290040000000490
    • Zoning: MPUD
    • Special conditions: None

    Construction

    Type & style
    • Home type: SingleFamily
    • Property subtype: Single Family Residence
    Materials
    • Block, Stucco
    • Foundation: Slab
    • Roof: Tile
    Condition
    • Completed
    • New construction: Yes
    • Year built: 2024
    Details
    • Builder model: Egret
    • Builder name: ICI Homes
    • Warranty included: Yes

    Utilities & green energy

    • Sewer: Septic Tank
    • Water: Public
    • Utilities for property: Cable Available, Electricity Connected, Water Connected

    Community & HOA

    Community
    • Features: Dock, Deed Restrictions
    • Pet fee: $0 monthly
    • Subdivision: WEST HILL ESTATES
    HOA
    • Has HOA: Yes
    • Amenities included: Gated
    • HOA fee: $705 monthly
    • HOA name: Elizabeth Tostige-Rozzetta & Company Inc
    • HOA phone: 813-994-1001
    Location
    • Region: Dade City

    Financial & listing details

    • Price per square foot: $566/sqft
    • Annual tax amount: $13,071
    • Date on market: 2/27/2026
    • Ownership: Fee Simple
    • Total actual rent: 0
    • Electric utility on property: Yes
    • Road surface type: Asphalt

    Price history

    DateEventPrice
    2/27/2026Sold$1,795,000$566/sqft
    Source: Stellar MLS #O6386457 Report a problem

    Public tax history

    Tax history is unavailable.

    Neighborhood: 33525

    Nearby schools

    GreatSchools rating
    Get a cash offer in 3 minutes
    Find out how much your home could sell for in as little as 3 minutes with a no-obligation cash offer.
    Estimated market value
    $1,775,200
    Get a cash offer in 3 minutes
    Find out how much your home could sell for in as little as 3 minutes with a no-obligation cash offer.
    Estimated market value
    $1,775,200