Skip main navigation
Off market
  • $340,500

    14095 Trouville Dr, Tampa, FL 33624

    2beds
    1,468sqft
    Townhouse
    Built in 1986
    1,193 Square Feet Lot
    $340,500 Zestimate®
    $232/sqft
    $2,450 Estimated rent

    Home value

    $340,500

    $323,000 - $358,000

    $2,450/mo

    Zestimate® history
    Loading
    Loading...

    Owner options

    List your home for rent

    $2,450/mo

    Rent Zestimate®

    Find your next renter with Zillow Rental Manager. Plus, with online applications, you can quickly screen prospective tenants – for free.

    Learn more

    $2,450/mo

    Rent Zestimate®

    Refinance and save

    $2,402/mo

    Est. payment

    Refinancing to a lower rate could help reduce your monthly payments and save thousands over the life of the loan.

    See today's rates

    $2,402/mo

    Est. payment

    Explore your selling options

    Work with a Zillow partner agent

    Leverage their expertise and Zillow's premium Showcase listings to get your home seen by more buyers.

    Get started

    List with your own agent

    Get your home in front of millions of buyers by listing it on Zillow.

    Learn how to do it

    Sell it yourself

    Take full control of how buyers see your home on Zillow by listing For Sale by Owner (FSBO).

    List your home

    What's special

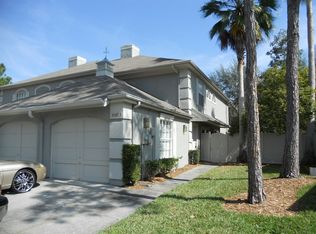
    New on market! Professionally remodeled townhome January 2021!! A must see before you make your decision! Chardonnay Townhome, 2-2.5 with one car garage attached. Enjoy Carrollwood Village's many amenities including the Carrollwood Village park which opened in 2019 and just keeps getting better. Tennis courts and playgrounds thru-out the Village also included for residents of Chardonnay. Community pool within 200 feet of property. Walk right into a beautifully upgraded and remodeled two story with all 2021 stainless Samsung appliances, garbage disposal, new pvc plumbing in the kitchen, gorgeous five inch ivory vinyl easy care flooring thru-out the home not inc. stairs. Granite counter tops and pass thru bar counter leading into the great room with sliding doors into the private manicured fenced lanai. All upgraded fixtures plus 2021 vanities and toilets in all bathrooms. Five inch baseboards thru-out. Split bedroom plan** Laundry area on second floor. Garage floor freshly painted with speckle finish. Garage door opener with smart phone app and one clicker. Love that deep large sink!! So much more come see. The master bedroom has a great oversized closet with natural lighting. Double door entry makes it special! Vaulted ceilings in both bedrooms. New window treatments in bedrooms and garage. Soft light gray paint used thru-out. A/C system installed in 2018 and shingle roof replaced with transferrable warranty in 2018. Essrig, Ben Hill and Gaither school district.

    This property is not currently displayed as for sale or rent on Zillow. This may be different from what's on other websites or public sources.

    Originating MLS: Tampa

    Facts & features

    Interior

    Bedrooms & bathrooms
    • Bedrooms: 2
    • Bathrooms: 3
    • Full bathrooms: 2
    • 1/2 bathrooms: 1
    Heating
    • Other
    Cooling
    • Central
    Appliances
    • Laundry: Inside, Upper Floor
    Features
    • Split Bedroom, Walk-In Closet(s), Thermostat, Vaulted Ceiling(s)
    • Flooring: Other, Carpet, Concrete, Hardwood
    Interior area
    • Total interior livable area: 1,468 sqft

    Property

    Parking
    • Total spaces: 1
    • Parking features: Garage
    Features
    • Levels: Two
    • Patio & porch: Patio, Enclosed
    • Exterior features: Stucco
    Lot
    • Size: 1,193 Square Feet
    • Features: In County, Level/Flat, Sidewalk, Street Paved, Street Private
    • Residential vegetation: Mature Landscaping, Trees/Landscaped
    Details
    • Parcel number: 1828060WV000042000030U
    • Zoning: PD

    Construction

    Type & style
    • Home type: SingleFamily
    • Architectural style: Traditional, Patio
    • Property subtype: Townhouse
    Materials
    • wood frame
    • Roof: Composition
    Condition
    • Year built: 1986

    Utilities & green energy

    • Sewer: Public Sewer
    • Water: Public
    • Utilities for property: Electricity Connected, Sewer Connected, Cable Available, Public, Street Lights, Underground Utilities, Electricity Available, Water Available, Fire Hydrant, Sprinkler Recycled, Sewer Available

    Community & HOA

    Community
    • Security: Secured Garage / Parking
    • Subdivision: CARROLLWOOD VILLAGE PH III
    HOA
    • Has HOA: Yes
    • Services included: Community Pool, Maintenance Grounds, Trash, Common Area Taxes, Maintenance Exterior, Pool Maintenance, Manager
    • HOA fee: $43 monthly
    Location
    • Region: Tampa

    Financial & listing details

    • Price per square foot: $232/sqft
    • Tax assessed value: $294,546
    • Annual tax amount: $4,788
    • Listing terms: Cash, Conventional
    • Ownership: Fee Simple

    Price history

    DateEventPrice
    7/18/2024Listing removed--
    Source: Stellar MLS #T3533794 Report a problem
    7/3/2024Pending sale$360,000$245/sqft
    Source: Stellar MLS #T3533794 Report a problem
    6/13/2024Listed for sale$360,000$245/sqft
    Source: Stellar MLS #T3533794 Report a problem
    6/2/2024Listing removed--
    Source: Stellar MLS #T3523357 Report a problem
    5/2/2024Listed for sale$360,000$245/sqft
    Source: Stellar MLS #T3523357 Report a problem
    3/3/2024Listing removed--
    Source: Stellar MLS #U8231020 Report a problem
    2/25/2024Price change$360,000-1.4%$245/sqft
    Source: Stellar MLS #U8231020 Report a problem
    2/15/2024Listed for sale$365,000+48.4%$249/sqft
    Source: Stellar MLS #U8231020 Report a problem
    3/23/2021Sold$246,000-1.6%$168/sqft
    Source: Public Record Report a problem
    2/2/2021Pending sale$249,900$170/sqft
    Source: FLORIDA EXECUTIVE REALTY #T3287562 Report a problem
    2/2/2021Listed for sale$249,900$170/sqft
    Source: FLORIDA EXECUTIVE REALTY #T3287562 Report a problem
    2/2/2021Pending sale$249,900$170/sqft
    Source: Stellar MLS #T3287562 Report a problem
    2/1/2021Listed for sale$249,900$170/sqft
    Source: Stellar MLS #T3287562 Report a problem

    Public tax history

    YearProperty taxesTax assessment
    2025$4,788 +8.8%$274,550 +2.9%
    2024$4,400 +3.9%$266,812 +3%
    2023$4,236 +4.8%$259,041 +3%
    2022$4,044 +168.9%$251,496 +140.1%
    2021$1,504 +5.6%$104,728 +1.4%
    2020$1,425 +6.2%$103,282 +2.3%
    2019$1,341 $100,960 +1.9%
    2018$1,341 +1.6%$99,078 -25.8%
    2017$1,320 +2%$133,474 +40.4%
    2016$1,294 +1.8%$95,044 +0.7%
    2015$1,270 +0.2%$94,383 +0.8%
    2014$1,268 $93,634 +1.5%
    2013$1,268 +0.9%$92,250 +1.7%
    2012$1,257 +4.2%$90,708 +3%
    2011$1,206 -7.9%$88,066 -6.2%
    2010$1,309 -21.4%$93,856 -15.8%
    2009$1,665 -23.8%$111,478 -18.8%
    2008$2,185 -8.2%$137,323 +3%
    2007$2,380 -4.7%$133,323 +2.5%
    2006$2,498 +0.3%$130,071 +3%
    2005$2,491 $126,283 +12.6%
    2004-- $112,122 +49.6%
    2003-- $74,960 +2.4%
    2002-- $73,203 +1.6%
    2001-- $72,050 -2.1%
    2000$1,244 $73,585
    Find assessor info on the county website

    Neighborhood: 33624

    Nearby schools

    GreatSchools rating
    Schools provided by the listing agent
    • Elementary: Essrig-HB
    • High: Gaither-HB

    Source: The MLS. This data may not be complete. We recommend contacting the local school district to confirm school assignments for this home.

    Get a cash offer in 3 minutes
    Find out how much your home could sell for in as little as 3 minutes with a no-obligation cash offer.
    Estimated market value
    $340,500
    Get a cash offer in 3 minutes
    Find out how much your home could sell for in as little as 3 minutes with a no-obligation cash offer.
    Estimated market value
    $340,500