Welcome to this beautifully updated dream home in sought-after Nottingham at Heritage Park, perfectly situated on a spectacular 0.41-acre corner lot with a side-entry garage and incredible curb appeal! Located in the award-winning Blue Valley School District, this stunning 5-bedroom, 4.5-bath residence offers the perfect blend of luxury, comfort, and lifestyle in one of Southern Johnson County's most desirable neighborhoods.
From the moment you arrive, you’ll fall in love with the professionally landscaped front and backyard spaces designed for both entertaining and everyday enjoyment. The backyard is truly an outdoor retreat featuring a custom paver patio, cozy fire pit, and your very own private putting green — creating the ultimate setting for relaxing evenings and weekend gatherings.
Inside, the home is filled with warmth, charm, and impressive updates throughout. Spacious bedrooms provide room for everyone to spread out and unwind, while the flowing floorplan offers both elegance and functionality. Gorgeous hardwood floors were added to the living room and upstairs hallway/landing, complemented by fresh interior paint, updated designer light fixtures, and custom plantation shutters across the main floor.
The beautifully refreshed kitchen features updated countertops and a new dishwasher, while all secondary bathrooms have been fully remodeled with stylish finishes and modern touches. New windows across most of the front of the home, along with select side and rear windows, bring in abundant natural light and enhance the home’s beauty and efficiency.
The finished lower level is ready for entertaining with brand-new flooring and an added custom bar area — ideal for hosting game days, movie nights, or gatherings with family and friends.
Just minutes from Heritage Park with scenic walking trails, parks, shopping, dining, and entertainment at Bluhawk, this exceptional home truly has it all!
Sold
Price Unknown
14095 W 157th Ter, Olathe, KS 66062
5beds
4,206sqft
Single Family Residence
Built in 2001
0.41 Acres Lot
$759,000 Zestimate®
$--/sqft
$4,274 Estimated rent
Home value
$759,000
$721,000 - $797,000
$4,274/mo
Zestimate® history
Owner options
List your home for rent
$4,274/mo
Rent Zestimate®
Find your next renter with Zillow Rental Manager. Plus, with online applications, you can quickly screen prospective tenants – for free.
$4,274/mo
Rent Zestimate®
Refinance and save
$625/mo
Est. payment
Refinancing to a lower rate could help reduce your monthly payments and save thousands over the life of the loan.
$625/mo
Est. payment
Explore your selling options
Work with a Zillow partner agent
Leverage their expertise and Zillow's premium Showcase listings to get your home seen by more buyers.
Get startedList with your own agent
Get your home in front of millions of buyers by listing it on Zillow.
Learn how to do itSell it yourself
Take full control of how buyers see your home on Zillow by listing For Sale by Owner (FSBO).
List your homeWhat's special
Zillow last checked:
Listing updated:
Listed by:
Amanda Miller 913-209-1263,
Real Broker, LLC,
Erin Tyson 913-904-4078,
Real Broker, LLC
Bought with:
Jennifer Weaver, SP00235160
Compass Realty Group
Source: Heartland MLS as distributed by MLS GRID,MLS#: 2619302
Facts & features
Interior
Bedrooms & bathrooms
- Bedrooms: 5
- Bathrooms: 5
- Full bathrooms: 4
- 1/2 bathrooms: 1
Primary bedroom
- Features: Carpet
- Level: Second
- Area: 288 Square Feet
- Dimensions: 18 x 16
Bedroom 2
- Features: Carpet, Ceiling Fan(s), Walk-In Closet(s)
- Level: Second
- Area: 132 Square Feet
- Dimensions: 12 x 11
Bedroom 3
- Features: Carpet, Ceiling Fan(s), Walk-In Closet(s)
- Level: Second
- Area: 180 Square Feet
- Dimensions: 15 x 12
Bedroom 4
- Features: All Carpet
- Level: Second
- Area: 143 Square Feet
- Dimensions: 13 x 11
Bedroom 5
- Features: Luxury Vinyl
- Level: Basement
- Area: 143 Square Feet
- Dimensions: 13 x 11
Primary bathroom
- Features: Ceramic Tiles, Separate Shower And Tub, Walk-In Closet(s)
- Level: Second
- Area: 132 Square Feet
- Dimensions: 11 x 12
Dining room
- Level: First
- Area: 156 Square Feet
- Dimensions: 13 x 12
Great room
- Features: Fireplace, Wood Floor
- Level: First
- Area: 270 Square Feet
- Dimensions: 18 x 15
Hearth room
- Features: Fireplace
- Level: First
Kitchen
- Features: Granite Counters, Kitchen Island, Pantry
- Level: First
- Area: 182 Square Feet
- Dimensions: 14 x 13
Office
- Features: All Carpet
- Level: First
- Area: 121 Square Feet
- Dimensions: 11 x 11
Recreation room
- Features: Area Rug(s), Built-in Features, Luxury Vinyl, Wet Bar
- Level: Basement
- Area: 546 Square Feet
- Dimensions: 39 x 14
Heating
- Natural Gas
Cooling
- Multi Units, Electric
Appliances
- Included: Cooktop, Dishwasher, Disposal, Double Oven, Microwave, Stainless Steel Appliance(s)
- Laundry: Laundry Room, Main Level
Features
- Cedar Closet, Kitchen Island, Painted Cabinets, Pantry, Vaulted Ceiling(s), Walk-In Closet(s)
- Flooring: Carpet, Tile, Wood
- Windows: Window Coverings
- Basement: Basement BR,Daylight,Finished,Full,Sump Pump
- Number of fireplaces: 2
- Fireplace features: Gas Starter, Hearth Room, Living Room
Interior area
- Total structure area: 4,206
- Total interior livable area: 4,206 sqft
- Finished area above ground: 3,156
- Finished area below ground: 1,050
Property
Parking
- Total spaces: 3
- Parking features: Attached, Garage Faces Side
- Attached garage spaces: 3
Features
- Patio & porch: Patio, Porch
- Exterior features: Fire Pit
- Fencing: Wood
Lot
- Size: 0.41 Acres
- Features: Corner Lot, Cul-De-Sac
Details
- Parcel number: DP50750000 0019
- Special conditions: Standard
Construction
Type & style
- Home type: SingleFamily
- Architectural style: Traditional
- Property subtype: Single Family Residence
Materials
- Board & Batten Siding, Stucco
- Roof: Composition
Condition
- Year built: 2001
Utilities & green energy
- Sewer: Public Sewer
- Water: Public
Community & HOA
Community
- Security: Smoke Detector(s)
- Subdivision: Nottingham at Heritage Park
HOA
- Has HOA: Yes
- Amenities included: Pool
- HOA fee: $625 annually
- HOA name: Homes Association of Kansas City
Location
- Region: Olathe
Financial & listing details
- Tax assessed value: $699,900
- Annual tax amount: $8,636
- Date on market: 5/16/2026
- Listing terms: Cash,Conventional,FHA,VA Loan
- Ownership: Private
Price history
| Date | Event | Price |
|---|---|---|
| 6/16/2026 | Sold | -- |
Source:  Heartland MLS as distributed by MLS GRID #2619302 Report a problem Heartland MLS as distributed by MLS GRID #2619302 Report a problem | ||
| 5/18/2026 | Pending sale | $749,900$178/sqft |
Source: Heartland MLS as distributed by MLS GRID #2619302 Report a problem | ||
| 5/16/2026 | Listed for sale | $749,900+63%$178/sqft |
Source: Heartland MLS as distributed by MLS GRID #2619302 Report a problem | ||
| 7/17/2018 | Sold | -- |
Source: Heartland MLS as distributed by MLS GRID #2108625 Report a problem | ||
| 6/5/2018 | Pending sale | $460,000$109/sqft |
Source: ReeceNichols Overland Park #2108625 Report a problem | ||
| 5/24/2018 | Price change | $460,000-1.5%$109/sqft |
Source: ReeceNichols Overland Park #2108625 Report a problem | ||
| 5/1/2018 | Price change | $467,000-2.7%$111/sqft |
Source: BHG Kansas City Homes #2100049 Report a problem | ||
| 4/26/2018 | Listed for sale | $479,900+6.6%$114/sqft |
Source: BHG Kansas City Homes #2100049 Report a problem | ||
| 7/13/2017 | Sold | -- |
Source: Heartland MLS as distributed by MLS GRID #45001_2049909 Report a problem | ||
| 6/29/2017 | Pending sale | $450,000$107/sqft |
Source: ReeceNichols Overland Park #2049909 Report a problem | ||
| 6/3/2017 | Listed for sale | $450,000+12.5%$107/sqft |
Source: ReeceNichols Overland Park #2049909 Report a problem | ||
| 4/30/2015 | Sold | -- |
Source: Agent Provided Report a problem | ||
| 3/9/2015 | Listed for sale | $400,000$95/sqft |
Source: Owner Report a problem | ||
Public tax history
| Year | Property taxes | Tax assessment |
|---|---|---|
| 2025 | $8,636 +5% | $80,489 +5.2% |
| 2024 | $8,223 +5.9% | $76,532 +7.3% |
| 2023 | $7,766 +10.1% | $71,324 +12.8% |
| 2022 | $7,056 | $63,250 +8.8% |
| 2021 | -- | $58,121 +5.5% |
| 2020 | $6,549 | $55,085 +1.4% |
| 2019 | -- | $54,326 +4.8% |
| 2018 | -- | $51,854 +5.2% |
| 2017 | $6,214 +6.2% | $49,312 +6% |
| 2016 | $5,852 +1.8% | $46,506 +3.1% |
| 2015 | $5,748 +8.8% | $45,114 +12.2% |
| 2013 | $5,283 -12.3% | $40,215 -1% |
| 2012 | $6,026 +0.3% | $40,606 -14.2% |
| 2010 | $6,009 +2.7% | $47,334 -2.2% |
| 2009 | $5,851 +1.1% | $48,380 |
| 2008 | $5,789 +0.6% | $48,380 -1% |
| 2007 | $5,755 +11.6% | $48,864 +11.6% |
| 2006 | $5,156 | $43,769 +5.7% |
| 2005 | -- | $41,400 |
Find assessor info on the county website
Neighborhood: Nottingham at Heritage Park
Nearby homes
- $680,8004 bd4 ba2.8k sqft14035 W 157th Ter, Olathe, KS 66062Off Market
- $754,5004 bd3 ba3.8k sqft14102 W 158th St, Olathe, KS 66062Off Market
- $--4 bd5 ba4.1k sqft14215 W 157th Ter, Olathe, KS 66062Sold
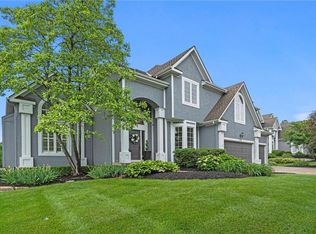
- $726,0004 bd5 ba4.5k sqft14090 W 158th St, Olathe, KS 66062Off Market
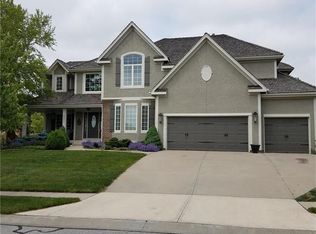
- $760,0004 bd5 ba4.9k sqft14098 W 157th Ter, Olathe, KS 66062Off Market
- $675,0004 bd3 ba2.9k sqft14028 W 157th Ter, Olathe, KS 66062Off Market
- $691,6004 bd3 ba3.4k sqft14204 W 158th St, Olathe, KS 66062Off Market
- $699,6004 bd4 ba3.9k sqft14005 W 157th Ter, Olathe, KS 66062Off Market
Nearby schools
GreatSchools rating
- 9/10Morse Elementary SchoolGrades: K-5Distance: 1.5 mi
- 10/10Aubry Bend Middle SchoolGrades: 6-8Distance: 2.5 mi
- 9/10Blue Valley Southwest High SchoolGrades: 9-12Distance: 2.6 mi
Schools provided by the listing agent
- Elementary: Morse
- Middle: Aubry Bend
- High: Blue Valley Southwest
Source: Heartland MLS as distributed by MLS GRID. This data may not be complete. We recommend contacting the local school district to confirm school assignments for this home.
Get a cash offer in 3 minutes
Find out how much your home could sell for in as little as 3 minutes with a no-obligation cash offer.
Estimated market value
$759,000
Get a cash offer in 3 minutes
Find out how much your home could sell for in as little as 3 minutes with a no-obligation cash offer.
Estimated market value
$759,000
- Kansas
- Johnson County
- Olathe
- 66062
- Nottingham at Heritage Park
- 14095 W 157th Ter
Nearby cities
Nearby neighborhoods
Nearby zip codes
Other Olathe Topics
