Spectacular location w/all the CUSTOM details in Strongbow Gate of Fishers! Stately curb appeal, and a charming front porch greets you upon arrival. Step inside to a grand 2-story foyer w/solid hardwood floors, an abundance of trim flanked by a formal space featuring the owners' baby grand piano & a dining room fit for those larger gatherings! Hardwoods flow seamlessly throughout the main flr! Greatroom w/a gas fireplace, tons of windows overlooking the most spectacular backyard! The NEW CUSTOM Kitchen is a showstopper! Striking white cabinets all the way to the ceiling, transoms that light up and give the kitchen the perfect ambiance! A Chef's dream w/all of the counter space, gas range, SS applc ALL included! Highest of end cabinet construction dove-tailed w/soft close drawers. Gorgeous Quartz counters & plenty of them with an expansive island! Family planning center w/even more cabinets, a true extension of your kitchen. Breakfast room is also drenched in natural light with a wall of bay windows. The floorplan flows seamlessly! Main level guest rm/or home office tucked off the rear of the home for privacy. Mudroom w/built-ins. Upstairs you will find a generous sized loft w/a continuation of hardwoods & a stunning staircase also w/wood stair treads. 2nd floor laundry is convenient to the bedrooms. 3 bdrms w/new carpet, WIC's. Adjoining bathroom connecting 2 bdrms & a 2nd private bth w/3rd bdrm! Owner's suite w/hrdwd flrs, REMODELED ensuite bath, color palette that's all of what's trending, luxury flr2clng tile shower, dual vanities! 2 WIC's featuring custom closet systems complete this immaculate space! Lower-level basement will not disappoint! Finished w/6th bedroom/family rm/billiard area/exercise rm/full bath, complete w/NEW carpet! Step outside onto your paver patio, complete with wood burning fireplace, lights on the arbors just make this space spectacular & feel like home! Fantastic location to Geist Waterfront Park, for boating, swimming & recreation!
Sold
$785,000
14095 Wicklow Ln, Fishers, IN 46040
6beds
5,158sqft
Residential, Single Family Residence
Built in 2010
0.31 Acres Lot
$803,700 Zestimate®
$152/sqft
$4,275 Estimated rent
Home value
$803,700
$764,000 - $844,000
$4,275/mo
Zestimate® history
Owner options
List your home for rent
$4,275/mo
Rent Zestimate®
Find your next renter with Zillow Rental Manager. Plus, with online applications, you can quickly screen prospective tenants – for free.
$4,275/mo
Rent Zestimate®
Refinance and save
$4,567/mo
Est. payment
Refinancing to a lower rate could help reduce your monthly payments and save thousands over the life of the loan.
$4,567/mo
Est. payment
Explore your selling options
Work with a Zillow partner agent
Leverage their expertise and Zillow's premium Showcase listings to get your home seen by more buyers.
Get startedList with your own agent
Get your home in front of millions of buyers by listing it on Zillow.
Learn how to do itSell it yourself
Take full control of how buyers see your home on Zillow by listing For Sale by Owner (FSBO).
List your homeWhat's special
Lower-level basementGas fireplaceWood burning fireplaceLights on the arborsStately curb appealBay windowsCharming front porch
Zillow last checked:
Listing updated:
Listed by:
Laura Turner 317-363-0842,
F.C. Tucker Company
Bought with:
Troy Dixon
eXp Realty, LLC
Source: MIBOR as distributed by MLS GRID,MLS#: 22013620
Facts & features
Interior
Bedrooms & bathrooms
- Bedrooms: 6
- Bathrooms: 5
- Full bathrooms: 4
- 1/2 bathrooms: 1
- Main level bathrooms: 1
- Main level bedrooms: 1
Primary bedroom
- Features: Hardwood
- Level: Upper
- Area: 399 Square Feet
- Dimensions: 21x19
Bedroom 2
- Features: Carpet
- Level: Upper
- Area: 195 Square Feet
- Dimensions: 15x13
Bedroom 3
- Features: Carpet
- Level: Upper
- Area: 225 Square Feet
- Dimensions: 15x15
Bedroom 4
- Features: Carpet
- Level: Upper
- Area: 272 Square Feet
- Dimensions: 16x17
Bedroom 5
- Features: Carpet
- Level: Basement
- Area: 247 Square Feet
- Dimensions: 13x19
Bedroom 6
- Features: Hardwood
- Level: Main
- Area: 168 Square Feet
- Dimensions: 14x12
Breakfast room
- Features: Hardwood
- Level: Main
- Area: 176 Square Feet
- Dimensions: 11x16
Dining room
- Features: Hardwood
- Level: Main
- Area: 180 Square Feet
- Dimensions: 15x12
Exercise room
- Features: Carpet
- Level: Basement
- Area: 121 Square Feet
- Dimensions: 11x11
Family room
- Features: Carpet
- Level: Basement
- Area: 180 Square Feet
- Dimensions: 12x15
Great room
- Features: Hardwood
- Level: Main
- Area: 380 Square Feet
- Dimensions: 19x20
Kitchen
- Features: Hardwood
- Level: Main
- Area: 208 Square Feet
- Dimensions: 13x16
Laundry
- Features: Vinyl
- Level: Upper
- Area: 54 Square Feet
- Dimensions: 6x9
Living room
- Features: Hardwood
- Level: Main
- Area: 121 Square Feet
- Dimensions: 11x11
Loft
- Features: Hardwood
- Level: Upper
- Area: 255 Square Feet
- Dimensions: 15x17
Play room
- Features: Carpet
- Level: Basement
- Area: 180 Square Feet
- Dimensions: 12x15
Utility room
- Features: Other
- Level: Basement
- Area: 90 Square Feet
- Dimensions: 10x9
Heating
- Forced Air
Cooling
- Has cooling: Yes
Appliances
- Included: Dishwasher, Disposal, Gas Water Heater, Humidifier, Kitchen Exhaust, Microwave, Gas Oven, Range Hood, Refrigerator, Water Softener Owned
- Laundry: Laundry Room, Upper Level
Features
- Double Vanity, Breakfast Bar, High Ceilings, Tray Ceiling(s), Kitchen Island, Entrance Foyer, Ceiling Fan(s), Hardwood Floors, High Speed Internet, Wired for Data, Pantry, Walk-In Closet(s)
- Flooring: Hardwood
- Windows: Screens, Windows Vinyl, Wood Work Painted
- Basement: Ceiling - 9+ feet,Daylight,Egress Window(s),Finished,Full,Roughed In,Storage Space
- Number of fireplaces: 1
- Fireplace features: Family Room, Gas Log, Gas Starter, Great Room, Outside, Wood Burning
Interior area
- Total structure area: 5,158
- Total interior livable area: 5,158 sqft
- Finished area below ground: 1,402
Property
Parking
- Total spaces: 3
- Parking features: Attached, Concrete, Garage Door Opener, Side Load Garage, Storage
- Attached garage spaces: 3
- Details: Garage Parking Other(Finished Garage, Garage Door Opener, Keyless Entry)
Features
- Levels: Two
- Stories: 2
- Patio & porch: Patio, Covered
- Exterior features: Fire Pit
Lot
- Size: 0.31 Acres
- Features: Sidewalks, Storm Sewer, Street Lights, Mature Trees
Details
- Parcel number: 291512008023000020
- Other equipment: Radon System
- Horse amenities: None
Construction
Type & style
- Home type: SingleFamily
- Architectural style: Traditional
- Property subtype: Residential, Single Family Residence
Materials
- Brick, Cement Siding
- Foundation: Concrete Perimeter, Full
Condition
- Updated/Remodeled
- New construction: No
- Year built: 2010
Utilities & green energy
- Electric: 200+ Amp Service
- Water: Municipal/City
- Utilities for property: Electricity Connected
Community & HOA
Community
- Subdivision: Strongbow Gate
HOA
- Has HOA: Yes
- Amenities included: Insurance, Maintenance, Management
- Services included: Association Home Owners, Entrance Common, Insurance, Maintenance, Management
- HOA fee: $660 annually
Location
- Region: Fishers
Financial & listing details
- Price per square foot: $152/sqft
- Tax assessed value: $613,000
- Annual tax amount: $6,408
- Date on market: 12/4/2024
- Cumulative days on market: 6 days
- Electric utility on property: Yes
Price history
| Date | Event | Price |
|---|---|---|
| 2/11/2025 | Sold | $785,000$152/sqft |
Source:  MIBOR as distributed by MLS GRID #22013620 Report a problem MIBOR as distributed by MLS GRID #22013620 Report a problem | ||
| 12/9/2024 | Pending sale | $785,000$152/sqft |
Source: MIBOR as distributed by MLS GRID #22013620 Report a problem | ||
| 12/4/2024 | Listed for sale | $785,000+107.8%$152/sqft |
Source: MIBOR as distributed by MLS GRID #22013620 Report a problem | ||
| 5/31/2011 | Sold | $377,790$73/sqft |
Source: MIBOR as distributed by MLS GRID #21060593 Report a problem | ||
Public tax history
| Year | Property taxes | Tax assessment |
|---|---|---|
| 2025 | $6,567 +2.5% | $613,000 +8.4% |
| 2024 | $6,409 +14.7% | $565,300 +2.3% |
| 2023 | $5,588 +9.5% | $552,800 +18.2% |
| 2022 | $5,103 +0.3% | $467,700 +10.3% |
| 2021 | $5,086 +1.9% | $424,000 +0.7% |
| 2020 | $4,989 -1.2% | $421,000 +1.9% |
| 2019 | $5,049 +12% | $413,200 -0.9% |
| 2018 | $4,507 -1.6% | $416,900 +9.9% |
| 2017 | $4,582 +4.5% | $379,400 -1.7% |
| 2016 | $4,386 +7% | $385,800 +2.3% |
| 2014 | $4,100 +0.4% | $377,000 -0.8% |
| 2013 | $4,084 +2.4% | $380,100 +2.4% |
| 2012 | $3,988 +42.1% | $371,200 +40.6% |
| 2011 | $2,806 +23521.5% | $264,000 +43900% |
| 2010 | $12 +0.5% | $600 |
| 2009 | $12 +12.4% | $600 |
| 2007 | $11 +4.4% | $600 |
| 2006 | $10 | $600 |
| 2005 | -- | $600 |
Find assessor info on the county website
Neighborhood: 46040
Nearby homes
- $---- bd-- ba-- sqftWicklow Ln, Fishers, IN 46040Off Market
- $---- bd-- ba-- sqftWicklow Ln, Fishers, IN 46040Off Market
- $827,8005 bd5 ba6.3k sqft10298 Strongbow Rd, Fishers, IN 46040Off Market
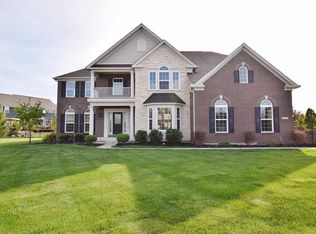
- $700,0005 bd4 ba5.2k sqft14083 Wicklow Ln, Fishers, IN 46040Sold
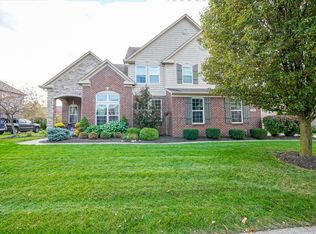
- $761,5003 bd3 ba5.1k sqft14106 Wicklow Ln, Fishers, IN 46040Off Market
- $720,1005 bd5 ba4.8k sqft14092 Hearthwood Dr, Fishers, IN 46040Off Market
- $682,8004 bd4 ba4.5k sqft14071 Wicklow Ln, Fishers, IN 46040Off Market
- $834,0005 bd5 ba6.1k sqft14094 Wicklow Ln, Fishers, IN 46040Off Market
Nearby schools
GreatSchools rating
- 9/10Geist Elementary SchoolGrades: PK-4Distance: 0.2 mi
- 8/10Fall Creek Junior HighGrades: 7-8Distance: 1.9 mi
- 10/10Hamilton Southeastern High SchoolGrades: 9-12Distance: 2.3 mi
Schools provided by the listing agent
- Elementary: Geist Elementary School
- Middle: Fall Creek Junior High
- High: Hamilton Southeastern HS
Source: MIBOR as distributed by MLS GRID. This data may not be complete. We recommend contacting the local school district to confirm school assignments for this home.
Get a cash offer in 3 minutes
Find out how much your home could sell for in as little as 3 minutes with a no-obligation cash offer.
Estimated market value
$803,700
Get a cash offer in 3 minutes
Find out how much your home could sell for in as little as 3 minutes with a no-obligation cash offer.
Estimated market value
$803,700
- Indiana
- Hamilton County
- Fishers
- 46040
- 14095 Wicklow Ln
