Welcome to 14096 Corrine Circle in Jacksonville's gated community, Flagler Station. This practical two-story home, conveniently located near 9B, 295, and US1, offers a comfortable living experience. With a two-car garage and a spacious fenced yard, it's ideal for families or those seeking a functional, affordable space. The split-level layout includes one bedroom and bathroom downstairs, with three more bedrooms and two bathrooms upstairs. Notably, the home comes with solar panels, fully paid off by the owner at closing, promising long-term energy savings. Don't miss this inviting opportunity!
Closed
$438,000
14096 CORRINE Circle, Jacksonville, FL 32258
4beds
2,340sqft
Single Family Residence
Built in 2015
-- sqft lot
$413,500 Zestimate®
$187/sqft
$2,625 Estimated rent
Home value
$413,500
$393,000 - $434,000
$2,625/mo
Zestimate® history
Owner options
List your home for rent
$2,625/mo
Rent Zestimate®
Find your next renter with Zillow Rental Manager. Plus, with online applications, you can quickly screen prospective tenants – for free.
$2,625/mo
Rent Zestimate®
Refinance and save
$3,192/mo
Est. payment
Refinancing to a lower rate could help reduce your monthly payments and save thousands over the life of the loan.
$3,192/mo
Est. payment
Explore your selling options
Work with a Zillow partner agent
Leverage their expertise and Zillow's premium Showcase listings to get your home seen by more buyers.
Get startedList with your own agent
Get your home in front of millions of buyers by listing it on Zillow.
Learn how to do itSell it yourself
Take full control of how buyers see your home on Zillow by listing For Sale by Owner (FSBO).
List your homeWhat's special
Spacious fenced yard
Zillow last checked:
Listing updated:
Listed by:
Andrew Michael,
EXP REALTY LLC 888-883-8509
Bought with:
eXp REALTY LLC
Source: realMLS,MLS#: 1252838
Facts & features
Interior
Bedrooms & bathrooms
- Bedrooms: 4
- Bathrooms: 3
- Full bathrooms: 3
Primary bedroom
- Level: Second
- Area: 196 Square Feet
- Dimensions: 14.00 x 14.00
Bedroom 1
- Level: First
- Area: 120 Square Feet
- Dimensions: 12.00 x 10.00
Bedroom 2
- Description: Room Close to Laundry Rm.
- Level: Second
- Area: 110 Square Feet
- Dimensions: 10.00 x 11.00
Bedroom 3
- Level: Second
- Area: 140 Square Feet
- Dimensions: 10.00 x 14.00
Kitchen
- Level: First
- Area: 144 Square Feet
- Dimensions: 12.00 x 12.00
Living room
- Level: First
- Area: 435 Square Feet
- Dimensions: 15.00 x 29.00
Other
- Description: Downstairs Full Bathroom
- Level: First
- Area: 40 Square Feet
- Dimensions: 8.00 x 5.00
Other
- Description: Master Bathroom
- Level: Second
- Area: 32 Square Feet
- Dimensions: 4.00 x 8.00
Other
- Description: Master Closet
- Level: Second
- Area: 72 Square Feet
- Dimensions: 12.00 x 6.00
Other
- Description: Upstairs Loft/Landing Space
- Level: Second
- Area: 374 Square Feet
- Dimensions: 22.00 x 17.00
Other
- Description: Laundry Room
- Level: Second
- Area: 66 Square Feet
- Dimensions: 6.00 x 11.00
Other
- Description: Garage
- Area: 361 Square Feet
- Dimensions: 19.00 x 19.00
Heating
- Central
Cooling
- Central Air
Appliances
- Included: Dishwasher, Dryer, Electric Range, Electric Water Heater, Microwave, Refrigerator, Washer
Features
- Breakfast Bar, Pantry, Primary Bathroom - Shower No Tub, Split Bedrooms, Walk-In Closet(s)
- Flooring: Carpet, Tile
Interior area
- Total interior livable area: 2,340 sqft
Property
Parking
- Total spaces: 2
- Parking features: Attached, Garage
- Attached garage spaces: 2
Features
- Stories: 2
- Patio & porch: Patio, Porch, Screened
- Fencing: Back Yard
Details
- Parcel number: 1680843775
Construction
Type & style
- Home type: SingleFamily
- Property subtype: Single Family Residence
Materials
- Frame, Stucco
- Roof: Shingle
Condition
- New construction: No
- Year built: 2015
Utilities & green energy
- Sewer: Public Sewer
- Water: Public
Community & HOA
Community
- Subdivision: Flagler Station
HOA
- Has HOA: Yes
- Amenities included: Pool
- HOA fee: $161 monthly
- Second HOA fee: $100 one time
Location
- Region: Jacksonville
Financial & listing details
- Price per square foot: $187/sqft
- Tax assessed value: $360,001
- Annual tax amount: $5,890
- Date on market: 10/14/2023
- Listing terms: Cash,Conventional,FHA,VA Loan
- Road surface type: Asphalt
Price history
| Date | Event | Price |
|---|---|---|
| 11/20/2023 | Sold | $438,000$187/sqft |
Source:  realMLS #1252838 Report a problem realMLS #1252838 Report a problem | ||
| 11/14/2023 | Pending sale | $438,000$187/sqft |
Source: realMLS #1252838 Report a problem | ||
| 10/14/2023 | Listed for sale | $438,000+78.8%$187/sqft |
Source: realMLS #1252838 Report a problem | ||
| 8/3/2022 | Listing removed | -- |
Source: Zillow Rental Network_1 Report a problem | ||
| 7/23/2022 | Price change | $2,600-3.7%$1/sqft |
Source: Zillow Rental Network Premium Report a problem | ||
| 6/25/2022 | Listed for rent | $2,700$1/sqft |
Source: Zillow Rental Network_1 Report a problem | ||
| 5/21/2015 | Sold | $244,965$105/sqft |
Source: realMLS #752565 Report a problem | ||
Public tax history
| Year | Property taxes | Tax assessment |
|---|---|---|
| 2024 | $5,890 -0.4% | $360,001 +21.3% |
| 2023 | $5,917 +18.1% | $296,676 +10% |
| 2022 | $5,011 +11.7% | $269,706 +10% |
| 2021 | $4,485 +3.4% | $245,188 +4.2% |
| 2020 | $4,336 -0.9% | $235,225 +0.5% |
| 2019 | $4,373 +5.4% | $233,939 +6.6% |
| 2018 | $4,148 | $219,395 +1.5% |
| 2017 | $4,148 +0.3% | $216,105 +5.2% |
| 2016 | $4,134 +3.2% | $205,370 +356.4% |
| 2015 | $4,006 +371.2% | $45,000 |
| 2014 | $850 | $45,000 |
Find assessor info on the county website
Neighborhood: 32258
Nearby homes
- $--4 bd3 ba2.1k sqft14096 Corrine Cir UNIT 1, Jacksonville, FL 32258Off Market

- $332,6003 bd2 ba1.5k sqft14092 Corrine Cir, Jacksonville, FL 32258Off Market
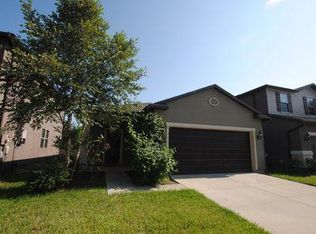
- $348,6003 bd2 ba1.5k sqft14100 Corrine Cir, Jacksonville, FL 32258Off Market
- $403,0003 bd3 ba1.8k sqft14088 Corrine Cir, Jacksonville, FL 32258Off Market
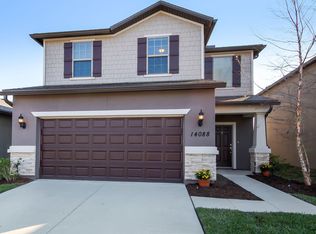
- $402,0003 bd3 ba1.8k sqft14084 Corrine Cir, Jacksonville, FL 32258Sold
- $394,8003 bd2 ba2.1k sqft14104 Corrine Cir, Jacksonville, FL 32258Off Market
- $427,4004 bd3 ba2.4k sqft14108 Corrine Cir, Jacksonville, FL 32258Off Market
- $396,1003 bd3 ba2.2k sqft14080 Corrine Cir, Jacksonville, FL 32258Off Market
Nearby schools
GreatSchools rating
- 8/10Bartram Springs Elementary SchoolGrades: PK-5Distance: 1.3 mi
- 3/10Twin Lakes Academy Middle SchoolGrades: 6-8Distance: 6.7 mi
- 6/10Atlantic Coast High SchoolGrades: 9-12Distance: 5.3 mi
Schools provided by the listing agent
- Elementary: Bartram Springs
- Middle: Twin Lakes Academy
- High: Atlantic Coast
Source: realMLS. This data may not be complete. We recommend contacting the local school district to confirm school assignments for this home.
Get a cash offer in 3 minutes
Find out how much your home could sell for in as little as 3 minutes with a no-obligation cash offer.
Estimated market value
$413,500
Get a cash offer in 3 minutes
Find out how much your home could sell for in as little as 3 minutes with a no-obligation cash offer.
Estimated market value
$413,500
- Florida
- Duval County
- Jacksonville
- 32258
- 14096 CORRINE Circle
Nearby cities
Nearby neighborhoods
Nearby zip codes
Other Jacksonville Topics
