Skip main navigation
Off market
  • $1,561,000

    14097 Big Branch Dr, Dayton, MD 21036

    5beds
    7,199sqft
    SingleFamily
    Built in 2001
    1.12 Acres Lot
    $1,561,000 Zestimate®
    $217/sqft
    $6,971 Estimated rent

    Home value

    $1,561,000

    $1.48M - $1.64M

    $6,971/mo

    Zestimate® history
    Loading
    Loading...

    Owner options

    List your home for rent

    $6,971/mo

    Rent Zestimate®

    Find your next renter with Zillow Rental Manager. Plus, with online applications, you can quickly screen prospective tenants – for free.

    Learn more

    $6,971/mo

    Rent Zestimate®

    Refinance and save

    $8,097/mo

    Est. payment

    Refinancing to a lower rate could help reduce your monthly payments and save thousands over the life of the loan.

    See today's rates

    $8,097/mo

    Est. payment

    Explore your selling options

    Work with a Zillow partner agent

    Leverage their expertise and Zillow's premium Showcase listings to get your home seen by more buyers.

    Get started

    List with your own agent

    Get your home in front of millions of buyers by listing it on Zillow.

    Learn how to do it

    Sell it yourself

    Take full control of how buyers see your home on Zillow by listing For Sale by Owner (FSBO).

    List your home

    What's special

    Brick fireplaceLarge islandOutdoor recreation aboundsBrick front colonial homeTennis courtsHorse trailsFresh neutral color palette

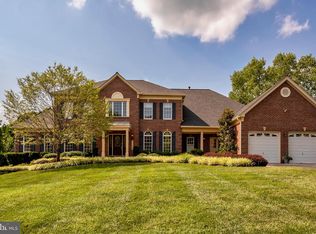
    Stunning brick front Colonial home, sited on a private lot of 1.12 acres in Dayton's sought after Big Branch Overlook community. This immaculate home boasts over 7,000 sq ft of finished luxurious living space with 5 bedrooms, 4 full baths, and 2 half baths, an open floor plan, high ceilings on every level, abundant natural light, and a fresh neutral color palette. Enter into the bright and airy two-story foyer that showcases beautiful hardwood floors, and accent molding. Detailed with box wainscoting, a tray ceiling, and architectural columns, the formal living and dining rooms create the perfect ambiance for intimate gatherings. Through glass French doors, you'll find a spacious front office. Sun fills the kitchen and breakfast room through two-story windows, where you'll love preparing your favorite meals in the gourmet kitchen that features a large island, sleek granite countertops, 42 in. wood cabinets, and a planning station, making it the heart of this home. The off kitchen family room highlights a brick fireplace and opens to the sunroom, surrounded by windows with a high vaulted ceiling, and offers access to the deck. The primary suite has two walk-in closets, an adjoined sitting room, and an attached luxury bath with a corner soaking tub, dual vanities, and a separate shower with seating and decorative tile inlay. Four sizable bedrooms, and 2 dual-entry bathrooms, complete the upper level sleeping quarters. The lower level provides a huge recreation room, an exercise room with a sauna, a full bath, an entertaining room with a granite wet bar and island, and backyard access. For added convenience, there's a half bath customized with a dog grooming tub, plus ample storage space. Enjoy your own private retreat on the custom stone patio with a Koi pond, and expansive deck on the sprawling landscaped grounds, backing to forest conservation for breathtaking views. Just minutes to River Hill, Clarksville, and Maple Lawn; offering shopping, dining, entertainment options. Nearby routes MD-108, MD-32, and I-70 for easy commuter access. Outdoor recreation abounds at Schooley Mill Park offering horse trails, hiking trails, tennis courts, and an inviting picnic area. Don't miss this spectacular home! Reviewing offers on Monday, 2/28.

    This property is off market, which means it's not currently listed for sale or rent on Zillow. This may be different from what's available on other websites or public sources.

    Facts & features

    Interior

    Bedrooms & bathrooms
    • Bedrooms: 5
    • Bathrooms: 6
    • Full bathrooms: 4
    • 1/2 bathrooms: 2
    Heating
    • Forced air, Heat pump
    Cooling
    • Central
    Appliances
    • Included: Dishwasher, Dryer, Microwave, Refrigerator, Washer
    Features
    • Flooring: Tile, Carpet, Concrete, Hardwood, Linoleum / Vinyl
    • Basement: Finished
    • Has fireplace: Yes
    Interior area
    • Total interior livable area: 7,199 sqft

    Property

    Parking
    • Parking features: Garage - Attached
    Features
    • Exterior features: Vinyl, Brick
    • Has view: Yes
    • View description: Water
    • Has water view: Yes
    • Water view: Water
    Lot
    • Size: 1.12 Acres
    Details
    • Parcel number: 05432103

    Construction

    Type & style
    • Home type: SingleFamily
    • Architectural style: Conventional
    Materials
    • Roof: Other
    Condition
    • Year built: 2001

    Community & HOA

    HOA
    • Has HOA: Yes
    • HOA fee: $67 monthly
    Location
    • Region: Dayton

    Financial & listing details

    • Price per square foot: $217/sqft
    • Tax assessed value: $1,287,600

    Price history

    DateEventPrice
    3/29/2022Sold$1,350,000+12.5%$188/sqft
    Source: Bright MLS #MDHW2011102 Report a problem
    3/1/2022Pending sale$1,200,000$167/sqft
    Source: Bright MLS #MDHW2011102 Report a problem
    2/24/2022Listed for sale$1,200,000+88%$167/sqft
    Source: Bright MLS #MDHW2011102 Report a problem
    1/23/2002Sold$638,352$89/sqft
    Source: Public Record Report a problem

    Public tax history

    YearProperty taxesTax assessment
    2025-- $1,287,600 +14.5%
    2024$12,658 +17%$1,124,200 +17%
    2023$10,819 +20.5%$960,800 +20.5%
    2022$8,979 $797,400
    2021$8,979 $797,400
    2020$8,979 -10.1%$797,400 -10.1%
    2019$9,988 -3.8%$887,000 +3.9%
    2018$10,381 -17.4%$853,733 -3.8%
    2017$12,573 $887,000 +12.7%
    2016-- $787,200 +1.4%
    2015-- $776,067 +1.5%
    2014-- $764,933 +1.5%
    2013-- $753,800
    2012-- $753,800
    2011-- $753,800 -33.4%
    2010-- $1,132,020 +9.6%
    2009-- $1,032,880 +10.6%
    2008-- $933,740 +11.9%
    2007-- $834,600 +9.5%
    2006-- $762,472 +10.4%
    2005-- $690,346 +11.7%
    2004-- $618,220 +5.8%
    2003-- $584,170 +6.2%
    2002-- $550,120 +377.5%
    2001-- $115,200 +150%
    2000-- $46,080
    Find assessor info on the county website

    Neighborhood: 21036

    Nearby schools

    GreatSchools rating
    Schools provided by the listing agent
    • Elementary: DAYTON OAKS
    • Middle: FOLLY QUARTER
    • High: GLENELG
    • District: HOWARD COUNTY PUBLIC SCHOOL SYSTEM

    Source: The MLS. This data may not be complete. We recommend contacting the local school district to confirm school assignments for this home.

    Get a cash offer in 3 minutes
    Find out how much your home could sell for in as little as 3 minutes with a no-obligation cash offer.
    Estimated market value
    $1,561,000
    Get a cash offer in 3 minutes
    Find out how much your home could sell for in as little as 3 minutes with a no-obligation cash offer.
    Estimated market value
    $1,561,000