One Owner home with TRUE In-Law Suite on almost a half acre cul-de-sac lot in coveted Springmill Ponds! Brightly lit formal Living Room has French doors - perfect for use as a Music Room or Office. Charming Family Room has a raised hearth woodburning fireplace with stone surround - flanked by built-in bookshelves, and an open view to the Breakfast area and Eat-in Kitchen. Host gatherings in the formal Dining Room, featuring a subtle tray ceiling, crown and chair molding, and updated chandelier. ONE OF A KIND In-Law Suite! Main Level Bedroom has a walk-in closet, recessed alcove - perfect for a small Kitchenette or Reading nook, adjacent Sitting Room - also flexibly used as a Play area or second Home Office, and ensuite Full Bath. Hand-scraped Engineered Hardwood floors throughout the Main Level. Generous Primary Suite boasts a Cathedral Ceiling and pocket door to spacious Closet. Recently remodeled Primary Bath includes comfort height dual sinks with granite counters, oversized soaking tub, linen closet, and tiled walk-in shower with bench, recessed niche, rain shower head, and frameless glass door. Convenient Upstairs Laundry Room! Complete with folding shelf, hanging rod, and storage cabinets. An additional 3 Bedrooms upstairs with newer carpet ('21). Sizable Finished Basement is the perfect recreational area, brightly lit by large egress window. The home's west-facing orientation is perfect for afternoon shade on the Screened Porch or open Deck. Large rear yard! Low traffic cul-de-sac lot ready for new bike riders. Have peace of mind with the triple pane Apex Windows and Hardie plank cement Siding. Other updates include: Air Conditioner ('24), Furnace ('21), Garage Door ('24), Refrigerator ('24), Roof ('18). Amazing community amenities include a Pool, Playground, Picnic Area, and gated/secured Sports Court for Tennis, Pickleball & Basketball. Minutes to the Monon Trail, Restaurants, Shopping, Grocery Stores, and Highway Access
Sold
$619,900
14097 Doubletree Ln, Carmel, IN 46032
5beds
4,036sqft
Residential, Single Family Residence
Built in 1993
0.45 Acres Lot
$713,600 Zestimate®
$154/sqft
$4,117 Estimated rent
Home value
$713,600
$671,000 - $764,000
$4,117/mo
Zestimate® history
Owner options
List your home for rent
$4,117/mo
Rent Zestimate®
Find your next renter with Zillow Rental Manager. Plus, with online applications, you can quickly screen prospective tenants – for free.
$4,117/mo
Rent Zestimate®
Refinance and save
$3,536/mo
Est. payment
Refinancing to a lower rate could help reduce your monthly payments and save thousands over the life of the loan.
$3,536/mo
Est. payment
Explore your selling options
Work with a Zillow partner agent
Leverage their expertise and Zillow's premium Showcase listings to get your home seen by more buyers.
Get startedList with your own agent
Get your home in front of millions of buyers by listing it on Zillow.
Learn how to do itSell it yourself
Take full control of how buyers see your home on Zillow by listing For Sale by Owner (FSBO).
List your homeWhat's special
Zillow last checked:
Listing updated:
Listed by:
Erin Martin Scott 317-363-4725,
F.C. Tucker Company,
David Martin 317-217-0720,
F.C. Tucker Company
Bought with:
Joshua Martin
@properties
Source: MIBOR as distributed by MLS GRID,MLS#: 22011055
Facts & features
Interior
Bedrooms & bathrooms
- Bedrooms: 5
- Bathrooms: 3
- Full bathrooms: 3
- Main level bathrooms: 1
- Main level bedrooms: 1
Primary bedroom
- Features: Carpet
- Level: Upper
- Area: 221 Square Feet
- Dimensions: 17x13
Bedroom 2
- Features: Carpet
- Level: Upper
- Area: 144 Square Feet
- Dimensions: 12x12
Bedroom 3
- Features: Carpet
- Level: Upper
- Area: 144 Square Feet
- Dimensions: 12x12
Bedroom 4
- Features: Carpet
- Level: Upper
- Area: 130 Square Feet
- Dimensions: 13x10
Bedroom 5
- Features: Engineered Hardwood
- Level: Main
- Area: 190 Square Feet
- Dimensions: 19x10
Breakfast room
- Features: Engineered Hardwood
- Level: Main
- Area: 135 Square Feet
- Dimensions: 15x09
Dining room
- Features: Engineered Hardwood
- Level: Main
- Area: 143 Square Feet
- Dimensions: 13x11
Family room
- Features: Engineered Hardwood
- Level: Main
- Area: 330 Square Feet
- Dimensions: 22x15
Kitchen
- Features: Engineered Hardwood
- Level: Main
- Area: 156 Square Feet
- Dimensions: 13x12
Laundry
- Features: Tile-Ceramic
- Level: Upper
- Area: 60 Square Feet
- Dimensions: 10x06
Library
- Features: Engineered Hardwood
- Level: Main
- Area: 90 Square Feet
- Dimensions: 10x09
Living room
- Features: Engineered Hardwood
- Level: Main
- Area: 165 Square Feet
- Dimensions: 15x11
Play room
- Features: Carpet
- Level: Basement
- Area: 494 Square Feet
- Dimensions: 26x19
Heating
- Forced Air
Cooling
- Has cooling: Yes
Appliances
- Included: Dishwasher, Dryer, Disposal, Gas Water Heater, Microwave, Electric Oven, Refrigerator
- Laundry: Upper Level
Features
- Attic Pull Down Stairs, Bookcases, Cathedral Ceiling(s), Kitchen Island, Ceiling Fan(s), Hardwood Floors, High Speed Internet, In-Law Floorplan, Eat-in Kitchen, Pantry, Walk-In Closet(s)
- Flooring: Hardwood
- Windows: Screens Some, Window Bay Bow, Windows Thermal
- Basement: Egress Window(s),Finished Ceiling,Finished Walls,Storage Space
- Attic: Pull Down Stairs
- Number of fireplaces: 1
- Fireplace features: Family Room, Wood Burning
Interior area
- Total structure area: 4,036
- Total interior livable area: 4,036 sqft
- Finished area below ground: 1,080
Property
Parking
- Total spaces: 2
- Parking features: Attached
- Attached garage spaces: 2
- Details: Garage Parking Other(Finished Garage, Garage Door Opener, Keyless Entry, Service Door)
Features
- Levels: Two
- Stories: 2
- Patio & porch: Covered, Deck
Lot
- Size: 0.45 Acres
- Features: Cul-De-Sac, Curbs, Sidewalks, Mature Trees
Details
- Parcel number: 290923106004000018
- Special conditions: Sales Disclosure On File
- Horse amenities: None
Construction
Type & style
- Home type: SingleFamily
- Architectural style: Traditional
- Property subtype: Residential, Single Family Residence
Materials
- Brick, Cement Siding
- Foundation: Concrete Perimeter, Crawl Space
Condition
- New construction: No
- Year built: 1993
Utilities & green energy
- Electric: 200+ Amp Service
- Water: Municipal/City
Community & HOA
Community
- Features: Tennis Court(s)
- Subdivision: Springmill Ponds
HOA
- Has HOA: Yes
- Amenities included: Basketball Court, Game Court Exterior, Insurance, Maintenance, Maintenance Grounds, Management, Park, Picnic Area, Playground, Pond Year Round, Pool, Snow Removal, Sport Court, Tennis Court(s)
- Services included: Association Home Owners, Insurance, Maintenance, ParkPlayground, Management, Snow Removal, Tennis Court(s)
- HOA fee: $450 semi-annually
- HOA phone: 317-843-2226
Location
- Region: Carmel
Financial & listing details
- Price per square foot: $154/sqft
- Tax assessed value: $598,600
- Annual tax amount: $5,740
- Date on market: 11/14/2024
- Cumulative days on market: 6 days
Price history
| Date | Event | Price |
|---|---|---|
| 1/7/2025 | Sold | $619,900-0.8%$154/sqft |
Source:  MIBOR as distributed by MLS GRID #22011055 Report a problem MIBOR as distributed by MLS GRID #22011055 Report a problem | ||
| 11/19/2024 | Pending sale | $625,000$155/sqft |
Source: MIBOR as distributed by MLS GRID #22011055 Report a problem | ||
| 11/14/2024 | Listed for sale | $625,000$155/sqft |
Source: MIBOR as distributed by MLS GRID #22011055 Report a problem | ||
Public tax history
| Year | Property taxes | Tax assessment |
|---|---|---|
| 2025 | $6,475 +12.8% | $598,600 +5.1% |
| 2024 | $5,740 +13.4% | $569,300 +9% |
| 2023 | $5,061 +15.8% | $522,500 +17.5% |
| 2022 | $4,370 +7.1% | $444,500 +14.7% |
| 2021 | $4,080 +4.2% | $387,600 +7% |
| 2020 | $3,916 +1.2% | $362,300 +4.1% |
| 2019 | $3,871 +5.3% | $348,000 +1.1% |
| 2018 | $3,678 -2.1% | $344,200 +5.3% |
| 2017 | $3,755 +2.8% | $327,000 -3.5% |
| 2016 | $3,651 +6.5% | $338,900 +6.2% |
| 2014 | $3,428 -0.1% | $319,100 +1.1% |
| 2013 | $3,433 -0.1% | $315,600 -0.1% |
| 2012 | $3,437 +10.5% | $316,000 +4.8% |
| 2011 | $3,110 -4.4% | $301,500 |
| 2010 | $3,252 +8.8% | $301,500 -7.2% |
| 2009 | $2,989 -0.7% | $325,000 +5.9% |
| 2007 | $3,011 -10% | $306,900 +5.6% |
| 2006 | $3,345 | $290,700 +12.5% |
| 2005 | -- | $258,500 +51.2% |
| 2002 | $2,802 -1.9% | $171,000 +200% |
| 2001 | $2,856 | $57,000 |
Find assessor info on the county website
Neighborhood: 46032
Nearby homes
- $767,0004 bd4 ba3.2k sqft14106 Doubletree Ln, Carmel, IN 46032Off Market
- $762,9004 bd2 ba3.8k sqft14089 Doubletree Ln, Carmel, IN 46032Off Market
- $758,1004 bd3 ba4.3k sqft1404 Springmill Ponds Blvd, Carmel, IN 46032Off Market
- $678,7004 bd4 ba3.4k sqft1396 Springmill Ponds Blvd, Carmel, IN 46032Off Market
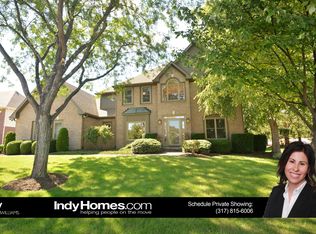
- $656,3004 bd3 ba3.3k sqft1412 Springmill Ponds Blvd, Carmel, IN 46032Off Market
- $700,9004 bd2 ba3.3k sqft14098 Doubletree Ln, Carmel, IN 46032Off Market
- $768,3004 bd5 ba4k sqft14090 Double Tree Ln, Carmel, IN 46032Off Market
- $614,2004 bd2 ba2.7k sqft14081 Doubletree Ln, Carmel, IN 46032Off Market
Nearby schools
GreatSchools rating
- 8/10Carmel Elementary SchoolGrades: PK-5Distance: 2.5 mi
- 8/10Carmel Middle SchoolGrades: 6-8Distance: 1.8 mi
- 10/10Carmel High SchoolGrades: 9-12Distance: 2.4 mi
Get a cash offer in 3 minutes
Find out how much your home could sell for in as little as 3 minutes with a no-obligation cash offer.
Estimated market value
$713,600
Get a cash offer in 3 minutes
Find out how much your home could sell for in as little as 3 minutes with a no-obligation cash offer.
Estimated market value
$713,600
- Indiana
- Hamilton County
- Carmel
- 46032
- 14097 Doubletree Ln
