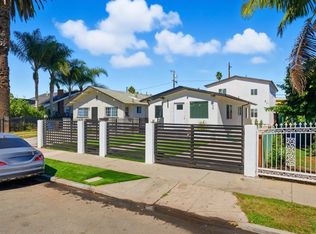
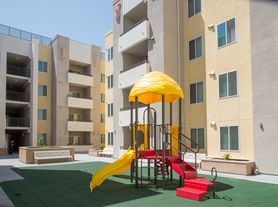
Welcome to this spacious 3-story end-unit townhome located in the gated Palm Crest Community of Hawthorne. This approximately 1,286 sq. ft. residence features 2 bedrooms, 2.5 bathrooms, an attached 2-car garage, and an open, functional floor plan with abundant natural light. The main level offers a comfortable living and dining area, while the upper level features two private bedrooms and well-appointed bathrooms. As an end unit, the property offers added privacy and a desirable location within the community. Residents enjoy access to a community pool and spa surrounded by beautifully landscaped grounds. Conveniently located near Manhattan Beach, LAX, SoFi Stadium, SpaceX, shopping, dining, and major transportation routes, with easy access to the 405 and 105 freeways. A great opportunity to enjoy comfortable living in a convenient South Bay location.
Townhouse for rent
$3,750/moFees may apply
14099 Lemoli Ave, Hawthorne, CA 90250
2beds
1,286sqft
Price may not include required fees and charges. Learn more|
Townhouse
Available now
No pets
Air conditioner, central air
Gas dryer hookup laundry
2 Attached garage spaces parking
Central
What's special
Community pool and spaAbundant natural lightBeautifully landscaped groundsOpen functional floor planWell-appointed bathroomsTwo private bedrooms
- 8 days |
- -- |
- -- |
Zillow last checked:
Listing updated:
Travel times

Let’s turn your rent into credit progress
Build credit history with every on-time payment and get credit for the payment you’re already making.
Facts & features
Interior
Bedrooms & bathrooms
- Bedrooms: 2
- Bathrooms: 3
- Full bathrooms: 3
Rooms
- Room types: Bedroom, Dining Room, Family Room, Primary Bathroom, Primary Bedroom
Heating
- Central
Cooling
- Air Conditioner, Central Air
Appliances
- Included: Dishwasher, Dryer, Gas Oven, Microwave Oven, Refrigerator, Stove, Washer, Water Heater
- Laundry: Gas Dryer Hookup, In Garage, In Unit, Washer Hookup
Features
- All Bedrooms Up, Separate/Formal Dining Room
- Flooring: Laminate, Tile
Interior area
- Total interior livable area: 1,286 sqft
Property
Parking
- Total spaces: 2
- Parking features: Attached, Garage
- Has attached garage: Yes
- Details: Contact manager
Features
- Exterior features: All Bedrooms Up, Gated Community, Separate/Formal Dining Room, Urban
- Pool features: Association, Pool
- Has view: Yes
- View description: Contact manager
Details
- Additional structures: Garage(s)
- Parcel number: 4052028080
Construction
Type & style
- Home type: Townhouse
- Property subtype: Townhouse
Condition
- Year built: 1989
Building
Management
- Pets allowed: No
Community & HOA
Community
- Features: Gated, Pool
- Security: Gated Community
HOA
- Amenities included: Gated, Hot Tub, Pool
Location
- Region: Hawthorne
Financial & listing details
- Lease term: 12 Months
Nearby apartments for rent
Price history
| Date | Event | Price |
|---|---|---|
| 9/1/2026 | Listed for rent | $3,750+7.1%$3/sqft |
Source: CRMLS #PW26189103 Report a problem | ||
| 7/15/2024 | Listing removed | -- |
Source: CRMLS #PW24118452 Report a problem | ||
| 6/15/2024 | Listed for rent | $3,500$3/sqft |
Source: CRMLS #PW24118452 Report a problem | ||
| 8/18/2021 | Sold | $555,000+59%$432/sqft |
Source: Public Record Report a problem | ||
| 8/23/2016 | Sold | $349,000$271/sqft |
Source: Public Record Report a problem | ||
| 7/7/2016 | Pending sale | $349,000$271/sqft |
Source: Re/Max Estate Properties #SB16079036 Report a problem | ||
| 6/21/2016 | Price change | $349,000-1.7%$271/sqft |
Source: Re/Max Estate Properties #SB16079036 Report a problem | ||
| 4/16/2016 | Listed for sale | $355,000-12.3%$276/sqft |
Source: Re/Max Estate Properties #SB16079036 Report a problem | ||
| 3/22/2007 | Sold | $405,000+255.3%$315/sqft |
Source: Public Record Report a problem | ||
| 7/20/1998 | Sold | $114,000+67.9%$89/sqft |
Source: Public Record Report a problem | ||
| 3/27/1998 | Sold | $67,900$53/sqft |
Source: Public Record Report a problem | ||
Neighborhood: Moneta Gardens
Nearby schools
GreatSchools rating
- 5/10Zela Davis SchoolGrades: K-5Distance: 0.6 mi
- 4/10Bud Carson Middle SchoolGrades: 6-8Distance: 0.3 mi
- 4/10Leuzinger High SchoolGrades: 9-12Distance: 0.9 mi