
Located in the quiet village of Brethren and surrounded by the beauty of the Manistee National Forest, this 3-bedroom, 1-bath ranch offers comfortable main-floor living with 1,355 sq ft and a full basement for storage or future finishing. Built in 1972, the home features an attached garage with workshop space and dining room sliders leading to a backyard deck--perfect for enjoying northern Michigan summers. Stay cozy in the winter with both natural gas forced-air heat and a wood-burning furnace for added efficiency. Outdoor lovers will appreciate being just minutes from the renowned Tippy Dam Recreation Area, known for fishing, boating, and year-round recreation. Whether you're looking for a year-round residence or an Up North getaway, this home offers small-town charm with easy access to nature and adventure.
Active
Price cut: $15K (8/17)
$160,000
14099 Studebaker Ave, Brethren, MI 49619
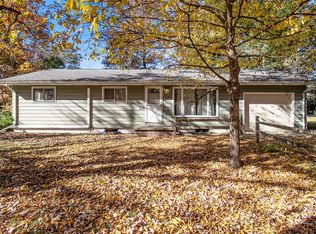
3beds
1,355sqft
Single Family Residence
Built in 1972
0.38 Acres Lot
$158,800 Zestimate®
$118/sqft
$-- HOA
What's special
Natural gas forced-air heatComfortable main-floor living
- 166 days
- 479
- 22
Zillow last checked:
Listing updated:
Listed by:
Jenna Meyer 231-942-9334,
Essential Real Estate 231-299-1180
Source: MichRIC,MLS#: 26009897
Facts & features
Interior
Bedrooms & bathrooms
- Bedrooms: 3
- Bathrooms: 1
- Full bathrooms: 1
- Main level bedrooms: 3
Heating
- Forced Air
Appliances
- Included: Dryer, Range, Refrigerator, Washer
- Laundry: Electric Dryer Hookup, In Hall, Main Level, Washer Hookup
Features
- Eat-in Kitchen
- Flooring: Carpet, Linoleum, Vinyl
- Windows: Insulated Windows, Garden Window
- Basement: Full
- Has fireplace: No
Interior area
- Total structure area: 1,355
- Total interior livable area: 1,355 sqft
- Finished area below ground: 0
Video & virtual tour
Property
Parking
- Total spaces: 1
- Parking features: Garage Faces Front, Attached
- Garage spaces: 1
Features
- Stories: 1
Lot
- Size: 0.38 Acres
- Dimensions: 128 x 125
- Features: Level, Tillable
Details
- Parcel number: 0522171606
Construction
Type & style
- Home type: SingleFamily
- Architectural style: Ranch
- Property subtype: Single Family Residence
Materials
- Other
- Roof: Composition
Condition
- New construction: No
- Year built: 1972
Utilities & green energy
- Sewer: Septic Tank
- Water: Private, Well
- Utilities for property: Electricity Available, Natural Gas Connected
Community & HOA
Location
- Region: Brethren
Financial & listing details
- Price per square foot: $118/sqft
- Tax assessed value: $33,356
- Annual tax amount: $2,800
- Date on market: 5/1/2026
- Listing terms: Cash,FHA,Conventional
- Electric utility on property: Yes
Estimated market value
$158,800
$151,000 - $167,000
$1,316/mo
Price history
| Date | Event | Price |
|---|---|---|
| 8/17/2026 | Price change | $160,000-8.6%$118/sqft |
Source:  MichRIC #26009897 Report a problem MichRIC #26009897 Report a problem | ||
| 7/6/2026 | Price change | $175,000-7.4%$129/sqft |
Source: MichRIC #26009897 Report a problem | ||
| 5/4/2026 | Price change | $189,000-5%$139/sqft |
Source: MichRIC #26009897 Report a problem | ||
| 5/1/2026 | Listed for sale | $199,000$147/sqft |
Source: MichRIC #26009897 Report a problem | ||
| 3/23/2026 | Contingent | $199,000$147/sqft |
Source: MichRIC #26009897 Report a problem | ||
| 3/15/2026 | Listed for sale | $199,000+29.2%$147/sqft |
Source: MichRIC #26009897 Report a problem | ||
| 2/28/2025 | Sold | $154,000$114/sqft |
Source: MichRIC #24053933 Report a problem | ||
| 2/9/2025 | Contingent | $154,000$114/sqft |
Source: MichRIC #24053933 Report a problem | ||
| 1/28/2025 | Price change | $154,000-3.1%$114/sqft |
Source: MichRIC #24053933 Report a problem | ||
| 10/12/2024 | Listed for sale | $159,000$117/sqft |
Source: MichRIC #24053933 Report a problem | ||
Public tax history
| Year | Property taxes | Tax assessment |
|---|---|---|
| 2025 | $1,996 +117.7% | $66,000 +10% |
| 2024 | $917 | $60,000 +13.6% |
| 2023 | -- | $52,800 +36.4% |
| 2022 | -- | $38,700 +6.3% |
| 2021 | -- | $36,400 +1.7% |
| 2020 | -- | $35,800 +9.1% |
| 2019 | -- | $32,800 +17.6% |
| 2018 | -- | $27,900 +6.1% |
| 2017 | -- | $26,300 -0.8% |
| 2016 | -- | $26,500 -4% |
| 2015 | -- | $27,600 -5.2% |
| 2014 | -- | $29,100 +6.2% |
| 2013 | -- | $27,400 -21.9% |
| 2012 | -- | $35,100 -2.5% |
| 2011 | -- | $36,000 -15.3% |
| 2010 | -- | $42,500 |
Find assessor info on the county website
Monthly payment
Est. payment
Payment breakdown
Explore the cost of this home by adjusting the details. Changes won't be saved.Climate risks
Neighborhood: 49619
Similar homes
- $130,0002 bd1 ba1k sqft5438 Leckrone Rd, Brethren, MI 49619For Sale
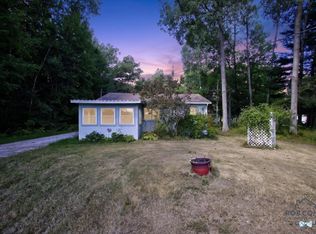
 MLS ID #26044974, Robert G Conat, EXP Realty LLC. MichRIC
 - $--2 bd1 ba700 sqft14057 Blickenstaff, Brethren, MI 49619Auction
 Auction.com 2
 - $145,0003 bd2 ba1.2k sqft14441 Woods Trl, Thompsonville, MI 49683For Sale

 MLS ID #201842072, Chad Wirth, Epique Realty Inc.. WWMLS
 - $145,0002 bd1 ba720 sqft3815 Joseph St, Wellston, MI 49689For Sale
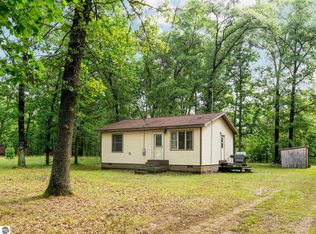 MLS ID #1949829, Chase Ingersoll. NGLRMLS
 - $220,0003 bd2 ba1.2k sqft18965 Coates Hwy, Brethren, MI 49619For SaleMLS ID #26013962, Nicole Estes, Big River Properties. MichRIC
- $154,9002 bd1 ba960 sqft4183 Mary St, Wellston, MI 49689For SaleMLS ID #26038244, Nancy Randall, Big River Properties. MichRIC
- $205,0002 bd1 ba864 sqft9022 Caberfae Hwy, Manistee, MI 49660For SaleMLS ID #26044804, Judy Ball, Dwelling Realty - KW Northern Michigan. MichRIC
- $135,0003 bd1 ba812 sqft694 Tippy Dam Rd, Wellston, MI 49689For SaleMLS ID #26039033, Jenna Meyer, Essential Real Estate. MichRIC
- $149,9002 bd1 ba1k sqft10532 N Oak St, Irons, MI 49644For SaleMLS ID #26039101, Rebecca Poore, Big River Properties. MichRIC
- $145,0004 bd1 ba900 sqft16206 Peters Farm Rd, Irons, MI 49644For SaleMLS ID #25019116, Nicole Estes, Big River Properties. MichRIC
- $139,0004 bd1 ba1k sqft18846 Maple St, Copemish, MI 49625For SaleMLS ID #26036292, Jenna Meyer, Essential Real Estate. MichRIC
- $154,9002 bd1 ba1k sqft11384 N Irons Rd, Irons, MI 49644For SaleMLS ID #26037929, Audrey Taber, Irons Real Estate. MichRIC
- $174,9002 bd1 ba768 sqft8207 N Hunters Ridge Dr, Irons, MI 49644For SaleMLS ID #26035653, Loretta Wierenga, North West Realty, LLC. MichRIC
- $185,0003 bd1 ba1.1k sqft35 3rd St, Eastlake, MI 49626For SaleMLS ID #25049820, Jim Beaudrie, Dwelling Realty - KW Northern Michigan. MichRIC
- $185,0003 bd2 ba1.1k sqft6620 Potter Rd, Bear Lake, MI 49614For SaleMLS ID #25055817, Christopher Dube, National Realty Centers. MichRIC
- $149,0003 bd1 ba1.5k sqft299 4th St, Manistee, MI 49660For SaleMLS ID #26026086, Therran Ferguson, Essential Real Estate. MichRIC
