Welcome to 140 Liddell Crescent, a fantastic investment opportunity in the heart of a sought-after neighborhood. This well-maintained legal duplex offers both comfort and convenience, featuring a spacious 3-bedroom main floor unit and a separate1-bedroom basement unit, making it perfect for homeowners looking for rental income or savvy investors seeking a reliable revenue stream. As you enter the main unit, you'll be greeted by a bright and airy living room, adorned with large windows that allow natural light to flood the space. Extensive hardwood flooring, a good sized kitchen and access to the back deck make this a great owner occupied unit. Downstairs, the one-bedroom unit has been rented partially furnished, and features an open concept layout with galley style kitchen. The tenants share a large laundry room in the common area of the basement. Nestled in a prime location, this neighbourhood is known for its family-friendly atmosphere and proximity to parks, schools, shopping, and more. With easy access to major thoroughfares and public transit, commuting to work, school or exploring the city is a breeze. Whether you're an investor or a homeowner looking for a property that can help offset your mortgage, 140 Liddell Crescent is a must-see. Don't miss your chance to own this versatile and well-maintained duplex in a prime location.
For sale
C$619,000
140A Liddell Cres, Kingston, ON K7M 2T6
4beds
2baths
Duplex
Built in ----
-- sqft lot
$-- Zestimate®
C$--/sqft
C$-- HOA
What's special
Extensive hardwood flooringGood sized kitchenOpen concept layout
- 2 days |
- 10 |
- 0 |
Zillow last checked:
Listing updated:
Listed by:
RE/MAX FINEST REALTY INC., BROKERAGE
Source: TRREB,MLS®#: X13693312 Originating MLS®#: Kingston & Area Real Estate Association
Originating MLS®#: Kingston & Area Real Estate AssociationFacts & features
Interior
Bedrooms & bathrooms
- Bedrooms: 4
- Bathrooms: 2
Heating
- Forced Air, Gas
Cooling
- Central Air
Features
- None
- Basement: Apartment,Separate Entrance
- Has fireplace: No
Interior area
- Living area range: 700-1100 null
Property
Parking
- Total spaces: 3
- Parking features: Front Yard Parking
Features
- Pool features: None
Lot
- Size: 6,050 Square Feet
- Features: Park, Place Of Worship, Public Transit, School, Rectangular Lot
- Topography: Level
Details
- Parcel number: 360070048
Construction
Type & style
- Home type: MultiFamily
- Architectural style: Bungalow
- Property subtype: Duplex
Materials
- Brick
- Foundation: Concrete Block
- Roof: Asphalt Shingle
Utilities & green energy
- Sewer: Sewer
Community & HOA
Location
- Region: Kingston
Financial & listing details
- Annual tax amount: C$4,655
- Date on market: 8/19/2026
Price history
Price history is unavailable.
Public tax history
Tax history is unavailable.
Climate risks
Neighborhood: Polson Park
Nearby schools
GreatSchools rating
- 6/10Cape Vincent Elementary SchoolGrades: PK-5Distance: 12.3 mi
- 7/10Thousand Islands Middle SchoolGrades: 6-8Distance: 16.6 mi
- 6/10Thousand Islands High SchoolGrades: 9-12Distance: 16.6 mi
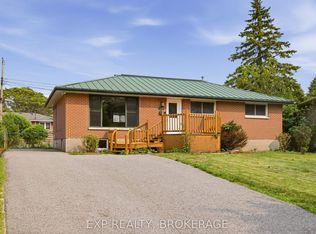
- C$619,0004 bd2 ba-- sqft140 Liddell Cres, Kingston, ON K7M2T6For Sale

- C$589,0005 bd2 ba-- sqft110 Liddell Cres, Kingston, ON K7M2T6For Sale
- C$1,9953 bd1 ba-- sqft60 Campbell Cres #1, Kingston, ON K7M1Z5For Rent

- C$524,9004 bd3 ba-- sqft55 Queen Mary Rd, Kingston, ON K7M2A3For Sale

- C$--6 bd2 ba-- sqft6 Robert Wallace Dr, Kingston, ON K7M1X6Off Market
- C$--3 bd1 ba-- sqft1241 Johnson St #1, Kingston, ON K7M2P1Off Market
- C$--2 bd1 ba-- sqft7 Queen Mary Rd #1566057, Kingston, ON K7M2A3Off Market
- C$--5 bd3 ba-- sqft7 Queen Mary Rd #1566052, Kingston, ON K7M2A3Off Market
Similar homes
- C$619,0004 bd2 ba-- sqft140 Liddell Cres, Kingston, ON K7M 2T6For SaleMLS ID #X13693310, RE/MAX FINEST REALTY INC., BROKERAGE. TRREB
- C$589,0005 bd2 ba-- sqft110 Liddell Cres, Kingston, ON K7M 2T6For SaleMLS ID #X13645508, EXP REALTY, BROKERAGE. TRREB
- C$572,0004 bd3 ba-- sqft470 Kingsdale Ave, Kingston, ON K7M 8A3For Sale
 MLS ID #X13687150, GORDONS REAL ESTATE BROKERAGE LTD.. TRREB
 - C$649,0005 bd2 ba-- sqft5 Watts Cres, Kingston, ON K7M 2P4For Sale
 MLS ID #X13532418, ROYAL LEPAGE PROALLIANCE REALTY, BROKERAGE. TRREB
 - C$524,9004 bd3 ba-- sqft55 Queen Mary Rd, Kingston, ON K7M 2A3For SaleMLS ID #X13626060, ROYAL LEPAGE PROALLIANCE REALTY, BROKERAGE. TRREB
- C$649,9004 bd3 ba-- sqft646 Portsmouth Ave, Kingston, ON K7M 1W3For SaleMLS ID #X13657470, EXP REALTY, BROKERAGE. TRREB
- C$535,0004 bd2 ba-- sqft1158 Johnson St, Kingston, ON K7M 2N8For SaleMLS ID #X13559038, OAKWOOD REALTY CORPORATION. TRREB
- C$724,9004 bd2 ba-- sqft60 Sherwood Dr, Kingston, ON K7M 2E3For SaleMLS ID #X13662402, RE/MAX FINEST REALTY INC., BROKERAGE. TRREB
- C$359,9003 bd2 ba-- sqft126 Notch Hill Rd #1, Kingston, ON K7M 2X1For SaleMLS ID #X13700686, KELLER WILLIAMS INSPIRE REALTY, BROKERAGE. TRREB
- C$324,9003 bd2 ba-- sqft136 Notch Hill Rd #5, Kingston, ON K7M 2X1For SaleMLS ID #X13693318, CENTURY 21 HERITAGE GROUP LTD., BROKERAGE. TRREB
- C$549,9004 bd2 ba-- sqft11 Pember Pl, Kingston, ON K7M 2P8For SaleMLS ID #X13533486, EXP REALTY, BROKERAGE. TRREB
- C$419,9006 bd3 ba-- sqft33 Calderwood Dr, Kingston, ON K7M 6L5For SaleMLS ID #X13696358, RE/MAX FINEST REALTY INC., BROKERAGE. TRREB
- C$565,0004 bd2 ba-- sqft807 Brock St, Kingston, ON K7L 1W6For SaleMLS ID #X13626446, RE/MAX RISE EXECUTIVES, BROKERAGE. TRREB
- C$629,9004 bd2 ba-- sqft19 Scott St, Kingston, ON K7L 1L3For SaleMLS ID #X13174500, EXP REALTY, BROKERAGE. TRREB
- C$699,9005 bd3 ba-- sqft165 Helen St, Kingston, ON K7L 4P5For SaleMLS ID #X13420792, SUTTON GROUP-MASTERS REALTY INC., BROKERAGE. TRREB
- C$579,9004 bd2 ba-- sqft51 Dundas St, Kingston, ON K7L 1N4For SaleMLS ID #X13501760, ROYAL LEPAGE PROALLIANCE REALTY, BROKERAGE. TRREB
- C$649,9004 bd2 ba-- sqft589 King St W, Kingston, ON K7M 2E6For SaleMLS ID #X12939026, RE/MAX FINEST REALTY INC., BROKERAGE. TRREB
- C$529,9003 bd2 ba-- sqft260 Elmwood St, Kingston, ON K7M 2Y8For SaleMLS ID #X13534374, ROYAL LEPAGE PROALLIANCE REALTY, BROKERAGE. TRREB
- C$574,9005 bd3 ba-- sqft211 Toronto St, Kingston, ON K7L 4A9For SaleMLS ID #X13634778, ROYAL LEPAGE PROALLIANCE REALTY, BROKERAGE. TRREB
- C$574,9003 bd2 ba-- sqft443 College St, Kingston, ON K7L 4M8For SaleMLS ID #X13638610, SUTTON GROUP-MASTERS REALTY INC., BROKERAGE. TRREB
