
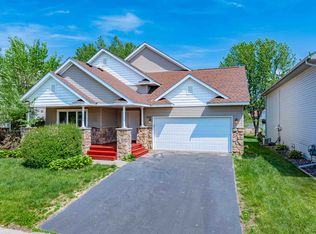
Welcome Home to this Spectacular Two Story Home with a Finished Walk-Out Basement Located on an Expansive Cul-de-Sac Lot! The Gourmet Kitchen Includes a Wall Oven, Gas Cooktop, and Walk-In Pantry. The Open Layout on the Main Floor Creates an Ideal Atmosphere for Family and to Welcome Guests. Also Included is an Office on the Main Floor, Complete with a Closet to Function as a Main Floor Bedroom Adjacent to the Bathroom with a Walk-In Shower. Head Upstairs Through the Extra Wide Stairwell and Straight into the Upstairs Family Room / Loft Offering a Separate Living Space Upstairs. The Primary Bedroom Suite Allows Views into the Backyard, and Includes a Walk-In Shower, Separate Soaking Tub, and His and Hers Closets! Completing the Upper Floor are 3 Additional Bedrooms and the Upstairs Laundry Room. The Finished Lower Level is Custom Finished to Include a Wet Bar, Theater Lighting, Projector Ready, and Walks Out Directly to the Incredible Stamped Concrete Patio and Spacious Backyard!
Owner Pays Association Dues Including Garbage and Recycling. Tenant is Responsible for All Utilities. No Smoking. Pets Approved on a Per Pet Basis - Call for Details!
House for rent
Accepts Zillow applications
$3,795/moFees may apply
140X Ironwood Ct, Carver, MN 55315
6beds
4,300sqft
Price may not include required fees and charges. Price shown reflects the lease term provided. Learn more|
Single family residence
Available Tue Sep 1 2026
Cats, dogs OK
Air conditioner, central air
In unit laundry
Attached garage parking
Central, forced air
What's special
Walk-in pantrySpacious backyardSpectacular two story homeSeparate soaking tubExtra wide stairwellFinished walk-out basementGas cooktop
- 7 days |
- -- |
- -- |
Zillow last checked:
Listing updated:
Travel times
Facts & features
Interior
Bedrooms & bathrooms
- Bedrooms: 6
- Bathrooms: 4
- Full bathrooms: 4
Heating
- Central, Forced Air
Cooling
- Air Conditioner, Central Air
Appliances
- Included: Dishwasher, Dryer, Microwave Oven, Oven, Refrigerator, Washer
- Laundry: In Unit
Features
- Bar, Wet Bar
- Flooring: Carpet
Interior area
- Total interior livable area: 4,300 sqft
Property
Parking
- Parking features: Attached, Garage
- Has attached garage: Yes
- Details: Contact manager
Features
- Patio & porch: Deck, Patio
- Exterior features: 4 Bedrooms Plus a Loft Upstairs!, Gourmet Kitchen, Stainless Steel Appliances
Lot
- Features: Cul-De-Sac, Level
Details
- Additional structures: Garage(s)
Construction
Type & style
- Home type: SingleFamily
- Property subtype: Single Family Residence
Utilities & green energy
- Utilities for property: Garbage
Community & HOA
HOA
- Amenities included: Maintenance
Location
- Region: Carver
Financial & listing details
- Lease term: 1 Year
Price history
| Date | Event | Price |
|---|---|---|
| 8/8/2026 | Listed for rent | $3,795$1/sqft |
Source: Zillow Rentals Report a problem | ||
Neighborhood: 55315
Nearby schools
GreatSchools rating
- 8/10Clover Ridge Elementary SchoolGrades: K-5Distance: 3.5 mi
- 9/10Chaska Middle School WestGrades: 6-8Distance: 3.3 mi
- 9/10Chaska High SchoolGrades: 9-12Distance: 4.6 mi