Wonderful corner unit in the heart of Briarwood! Drenched in natural light this coop has hardwood floors throughout, plenty of closet space, spacious living room, windows in all rooms, parking available on wait list, western exposures and low maintenance!! Parking garage with wait list, card operated laundry in basement. This will not last! Minor repairs needed to make this a true gem! No pets!, Additional information: Appearance:Good
Sold for $200,000
$200,000
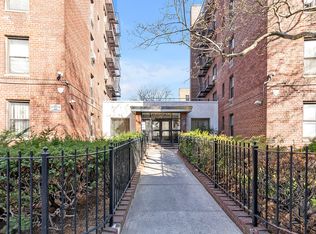
141-05 Pershing Crescent #402, Briarwood, NY 11435
1beds
750sqft
Stock Cooperative, Residential
Built in 1940
-- sqft lot
$227,600 Zestimate®
$267/sqft
$2,130 Estimated rent
Home value
$227,600
$209,000 - $250,000
$2,130/mo
Zestimate® history
Owner options
List your home for rent
$2,130/mo
Rent Zestimate®
Find your next renter with Zillow Rental Manager. Plus, with online applications, you can quickly screen prospective tenants – for free.
$2,130/mo
Rent Zestimate®
Refinance and save
$846/mo
Est. payment
Refinancing to a lower rate could help reduce your monthly payments and save thousands over the life of the loan.
$846/mo
Est. payment
Explore your selling options
Work with a Zillow partner agent
Leverage their expertise and Zillow's premium Showcase listings to get your home seen by more buyers.
Get startedList with your own agent
Get your home in front of millions of buyers by listing it on Zillow.
Learn how to do itSell it yourself
Take full control of how buyers see your home on Zillow by listing For Sale by Owner (FSBO).
List your homeWhat's special
Zillow last checked:
Listing updated:
Listed by:
Christopher L. Espinal 917-945-5418,
Douglas Elliman Real Estate 718-631-8900
Bought with:
Samantha Boothe, 10401321410
Compass Greater NY LLC
Source: OneKey® MLS as distributed by MLS GRID,MLS#: L3459283
Facts & features
Interior
Bedrooms & bathrooms
- Bedrooms: 1
- Bathrooms: 1
- Full bathrooms: 1
Heating
- Steam
Cooling
- Wall/Window Unit(s)
Appliances
- Included: Refrigerator, Gas Water Heater
Features
- Basement: Finished,Full
- Attic: None
- Has fireplace: No
- Common walls with other units/homes: End Unit
Interior area
- Total structure area: 750
- Total interior livable area: 750 sqft
Property
Parking
- Parking features: Garage, Waitlist
Features
- Levels: One
- Has view: Yes
- View description: Open
Lot
- Features: Near Public Transit, Near School, Near Shops
Details
- Parcel number: 0971400184207777402
Construction
Type & style
- Home type: Cooperative
- Property subtype: Stock Cooperative, Residential
Materials
- Brick
Condition
- Year built: 1940
Details
- Builder model: 1 Bed/1 Bath/ Corner
Utilities & green energy
- Sewer: Public Sewer
- Water: Public
- Utilities for property: Trash Collection Public
Community & HOA
Community
- Subdivision: The Griswold
HOA
- Has HOA: No
- Amenities included: Park
- Services included: Maintenance Structure, Heat, Hot Water, Sewer, Trash, Water
- HOA name: Metro Mgmt
- HOA phone: 718-706-7760
Location
- Region: Queens
Financial & listing details
- Price per square foot: $267/sqft
- Date on market: 11/21/2024
- Listing agreement: Exclusive Agency
- Inclusions: , Oven/Range, Refrigerator
- Exclusions: Ceiling Fan
Price history
| Date | Event | Price |
|---|---|---|
| 10/23/2023 | Sold | $200,000+17.7%$267/sqft |
Source:  OneKey® MLS as distributed by MLS GRID #L3459283 Report a problem OneKey® MLS as distributed by MLS GRID #L3459283 Report a problem | ||
| 6/28/2023 | Pending sale | $169,900$227/sqft |
Source: OneKey® MLS as distributed by MLS GRID #3459283 Report a problem | ||
Public tax history
Tax history is unavailable.
Find assessor info on the county website
Neighborhood: Briarwood
Nearby homes
- $230,0001 bd1 ba800 sqft141-05 Pershing Cres APT 511, Queens, NY 11435Sold
- $240,200-- bd-- ba-- sqft141-05 Pershing Cres APT 112, Jamaica, NY 11435Off Market
- $217,900-- bd-- ba-- sqft141-05 Pershing Cres APT 209, Jamaica, NY 11435Off Market
- $230,600-- bd-- ba-- sqft141-05 Pershing Cres APT 305, Jamaica, NY 11435Off Market
- $228,9001 bd1 ba-- sqft141-05 Pershing Cres APT 310, Jamaica, NY 11435Off Market
- $239,100-- bd-- ba-- sqft141-05 Pershing Cres APT 311, Jamaica, NY 11435Off Market
- $227,800-- bd-- ba-- sqft141-05 Pershing Cres APT 410, Jamaica, NY 11435Off Market
- $251,200-- bd-- ba-- sqft141-05 Pershing Cres APT 507, Jamaica, NY 11435Off Market
- $314,7002 bd1 ba1.1k sqft141-05 Pershing Cres APT 603, Queens, NY 11435Off Market
Nearby schools
GreatSchools rating
- 9/10Ps 117 J Keld Briarwood SchoolGrades: PK-5Distance: 0.2 mi
- 5/10Jhs 217 Robert A Van WyckGrades: 6-8Distance: 0.3 mi
- 3/10Hillcrest High SchoolGrades: 9-12Distance: 0.8 mi
Schools provided by the listing agent
- Elementary: Ps 117 J Keld/Briarwood School
- Middle: Jhs 217 Robert A Van Wyck
- High: Hillcrest High School
Source: OneKey® MLS as distributed by MLS GRID. This data may not be complete. We recommend contacting the local school district to confirm school assignments for this home.
Nearby cities
Nearby neighborhoods
Nearby zip codes
Other New York Topics
