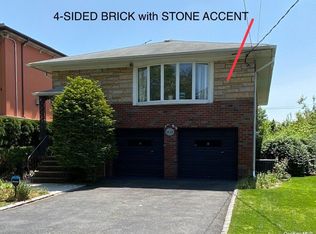
Welcome to this beautiful high-ranch property located in one of the most desirable neighborhoods in Queens. Malba is a gorgeous water front community located in Whitestone with panoramic views of the Whitestone Bridge and the East River. This sought after community is a few short miles from New York City making the commute easy. There's a wide array of home styles here making it both unique and interesting. Tree lined streets and lush gardens can be seen throughout the area. This home is bright, open and spacious. Has great flow and is perfect for entertaining. This 7000+ has beautiful outdoor space with in-ground pool and large patio. Fabulous for summer BBQ's and parties. Situated on a a winding street this home offers privacy and tranquility. A short walk to the waterfront for relaxation and magnificent views. if you haven't been to Malba you must come and see why it is the perfect place to start your new life....
Sold for $1,350,000
$1,350,000
141-10 South Drive, Malba, NY 11357
3beds
--sqft
Single Family Residence, Residential
Built in 1960
7,889 Square Feet Lot
$1,552,500 Zestimate®
$--/sqft
$4,627 Estimated rent
Home value
$1,552,500
$1.44M - $1.68M
$4,627/mo
Zestimate® history
Owner options
List your home for rent
$4,627/mo
Rent Zestimate®
Find your next renter with Zillow Rental Manager. Plus, with online applications, you can quickly screen prospective tenants – for free.
$4,627/mo
Rent Zestimate®
Refinance and save
$8,213/mo
Est. payment
Refinancing to a lower rate could help reduce your monthly payments and save thousands over the life of the loan.
$8,213/mo
Est. payment
Explore your selling options
Work with a Zillow partner agent
Leverage their expertise and Zillow's premium Showcase listings to get your home seen by more buyers.
Get startedList with your own agent
Get your home in front of millions of buyers by listing it on Zillow.
Learn how to do itSell it yourself
Take full control of how buyers see your home on Zillow by listing For Sale by Owner (FSBO).
List your homeWhat's special
Zillow last checked:
Listing updated:
Listed by:
Ann Acquaviva CBR SFR GRI 201-400-7760,
Real Broker NY LLC 855-450-0442
Bought with:
Ann Acquaviva CBR SFR GRI, 10401271877
Real Broker NY LLC
Source: OneKey® MLS as distributed by MLS GRID,MLS#: L3540746
Facts & features
Interior
Bedrooms & bathrooms
- Bedrooms: 3
- Bathrooms: 3
- Full bathrooms: 3
Primary bedroom
- Description: Main bedroom with wood floors and private full bath
- Level: First
Bedroom 1
- Description: Additional bedroom brightly lit with wood floors
- Level: First
Bedroom 1
- Description: Additional bedroom brightly lit with wood floors
- Level: First
Bathroom 1
- Description: Spacious main bathroom easily accessible to hospitality space
- Level: First
Bathroom 1
- Description: Full bath. Neutral colors. Convenient for entertaining on the lower level.
- Level: Second
Other
- Description: Family room and hospitality space an easily accomodate parents or adult children in their own private space. Large open and spacious. Sliding doors for easy access to yard.
- Level: Second
Dining room
- Description: Formal open and airy dining room. Lots of natural light
- Level: First
Kitchen
- Description: Bright and Spacious. Generously sized eat-in Can easily accomodate seating for six.
- Level: First
Living room
- Description: Large living room open to the dining room for flow and entertainment.
- Level: First
Heating
- Forced Air
Cooling
- Central Air
Appliances
- Included: Gas Water Heater
Features
- Eat-in Kitchen, Formal Dining, Primary Bathroom
- Flooring: Hardwood
- Basement: Walk-Out Access,Finished,Full
- Attic: Pull Stairs
- Number of fireplaces: 1
Property
Parking
- Parking features: Attached, Private
Features
- Has private pool: Yes
- Pool features: In Ground
- Fencing: Fenced
- Has view: Yes
- View description: Bridge(s)
Lot
- Size: 7,889 Square Feet
- Dimensions: 49 x 161
Details
- Parcel number: 044330004
Construction
Type & style
- Home type: SingleFamily
- Architectural style: Ranch
- Property subtype: Single Family Residence, Residential
Materials
- Brick, Stone
Condition
- Year built: 1960
Utilities & green energy
- Sewer: Public Sewer
- Water: Public
Community & HOA
Community
- Security: Security System
HOA
- Has HOA: No
Location
- Region: Flushing
Financial & listing details
- Tax assessed value: $1,584,000
- Annual tax amount: $10,828
- Date on market: 4/3/2024
- Listing agreement: Exclusive Right To Lease
Price history
| Date | Event | Price |
|---|---|---|
| 8/8/2024 | Sold | $1,350,000-6.9% |
Source:  OneKey® MLS as distributed by MLS GRID #L3540746 Report a problem OneKey® MLS as distributed by MLS GRID #L3540746 Report a problem | ||
| 4/30/2024 | Pending sale | $1,450,000 |
Source: OneKey® MLS as distributed by MLS GRID #3540746 Report a problem | ||
| 4/3/2024 | Listed for sale | $1,450,000 |
Source: OneKey® MLS as distributed by MLS GRID #3540746 Report a problem | ||
Public tax history
| Year | Property taxes | Tax assessment |
|---|---|---|
| 2025 | -- | $95,040 +11.9% |
| 2024 | -- | $84,960 -2.9% |
| 2023 | -- | $87,540 +17.5% |
| 2022 | -- | $74,520 +5.6% |
| 2021 | -- | $70,560 -6.7% |
| 2020 | $11,322 +0% | $75,600 +2.5% |
| 2019 | $11,322 -8.6% | $73,740 +24.5% |
| 2018 | $12,392 +8.8% | $59,240 +6% |
| 2017 | $11,393 +20.5% | $55,887 +6% |
| 2016 | $9,451 | $52,724 +6% |
| 2015 | $9,451 +39.1% | $49,740 |
| 2014 | $6,795 | $49,740 |
| 2013 | -- | $49,740 -7.7% |
| 2012 | -- | $53,880 +5.1% |
| 2011 | -- | $51,261 +6% |
| 2010 | -- | $48,360 +5.4% |
| 2009 | -- | $45,900 -9.4% |
| 2008 | -- | $50,688 |
Find assessor info on the county website
Neighborhood: Whitestone
Nearby homes
- $1,507,900-- bd-- ba2.1k sqft141-14 South Dr, Flushing, NY 11357Off Market
- $1,500,0003 bd3 ba2.1k sqft14122 South Dr, Whitestone, NY 11357Sold
- $2,154,100-- bd-- ba3.8k sqft14128 South Dr, Whitestone, NY 11357Off Market
- $2,436,800-- bd-- ba3.8k sqft14131 South Dr, Whitestone, NY 11357Off Market
- $1,521,000-- bd-- ba2.1k sqft14132 South Dr, Whitestone, NY 11357Off Market
- $1,443,000-- bd-- ba2.1k sqft14136 South Dr, Whitestone, NY 11357Off Market
- $1,789,500-- bd-- ba2.7k sqft141-39 South Dr, Flushing, NY 11357Off Market
- $1,727,5003 bd3 ba2.8k sqft14140 South Dr, Whitestone, NY 11357Off Market
Nearby schools
GreatSchools rating
- 10/10Ps 79 Francis LewisGrades: PK-5Distance: 0.6 mi
- 8/10Jhs 194 William CarrGrades: 6-8Distance: 1.2 mi
- 3/10Flushing High SchoolGrades: 9-12Distance: 1.7 mi
Schools provided by the listing agent
- Elementary: Ps 79 Francis Lewis
- Middle: Jhs 194 William Carr
- High: Flushing Intrnl High School
Source: OneKey® MLS as distributed by MLS GRID. This data may not be complete. We recommend contacting the local school district to confirm school assignments for this home.
- New York
- Queens County
- New York
- 11357
- Queens
- Whitestone
- 141-10 South Drive
Nearby cities
Nearby neighborhoods
Nearby zip codes
Other New York Topics
