This inviting 4-bedroom, 1½-bath home in beautiful Madawaska, Maine, offers comfortable living for everyone. The master bedroom and bath, conveniently located on the main floor alongside laundry facilities, provide the option for easy one-floor living. Recent landscaping improvements include newly planted shrubs added last year, enhancing the home's curb appeal. A fully ramped entryway ensures the home is accessible for those with limited mobility. Step out onto the new back porch, which leads directly to the backyard. Here, you'll find a colorful shed, raised garden beds, and a partially fenced area--perfect for outdoor enjoyment and hobbies. The one-car garage provides ample storage, featuring a large storage room at the back and a lean-to garden storage area on the side, ideal for organizing tools and outdoor equipment. The home's interior has been freshly painted, and a new oil tank was installed in 2018. It is being offered mostly furnished, with only a few items reserved by the seller. Camera surveillance equipment is included for added peace of mind. A newly finished den in the basement offers a versatile space that could serve as a man cave or a cozy retreat. For those who enjoy tinkering, the basement workbench is a practical feature. Depending on the purchase agreement, lawn care equipment and other items may also be included. With so many features and most furnishings included, you may only need to bring your clothes and toothbrush! Call today to schedule an appointment to view this well-cared-for home.
Active
$147,000
141 12th Avenue, Madawaska, ME 04756
4beds
1,750sqft
Single Family Residence
Built in 1940
4,791 Square Feet Lot
$141,800 Zestimate®
$84/sqft
$-- HOA
What's special
Raised garden beds
- 70 days |
- 138 |
- 10 |
Zillow last checked:
Listing updated:
Listed by:
CENTURY 21 Queen City Real Estate
Source: Maine Listings,MLS#: 1661947
Facts & features
Interior
Bedrooms & bathrooms
- Bedrooms: 4
- Bathrooms: 2
- Full bathrooms: 2
Primary bedroom
- Level: First
Bedroom 1
- Level: Second
Bedroom 2
- Level: Second
Bedroom 3
- Level: Second
Kitchen
- Level: First
Living room
- Level: First
Heating
- Baseboard
Cooling
- None
Appliances
- Included: Dryer, Electric Range, Refrigerator, Washer
Features
- 1st Floor Bedroom, Bathtub, Storage
- Flooring: Laminate
- Basement: Interior Entry,Full
- Has fireplace: No
Interior area
- Total structure area: 1,750
- Total interior livable area: 1,750 sqft
- Finished area above ground: 1,750
- Finished area below ground: 0
Property
Parking
- Total spaces: 1
- Parking features: Gravel, 1 - 4 Spaces, On Site, Detached
- Garage spaces: 1
Accessibility
- Accessibility features: 32 - 36 Inch Doors
Features
- Patio & porch: Deck
Lot
- Size: 4,791 Square Feet
- Features: Near Shopping, Near Town, Open Lot, Rolling Slope, Sidewalks
Details
- Additional structures: Shed(s)
- Parcel number: MADAM006L0199
- Zoning: Residential
- Other equipment: Cable, Internet Access Available
Construction
Type & style
- Home type: SingleFamily
- Architectural style: Other
- Property subtype: Single Family Residence
Materials
- Wood Frame, Vinyl Siding
- Foundation: Poured Concrete
- Roof: Rolled/Hot Mop,Shingle
Condition
- Year built: 1940
Utilities & green energy
- Electric: Circuit Breakers
- Sewer: Public Sewer
- Water: Public
- Utilities for property: Utilities On
Community & HOA
Location
- Region: Madawaska
Financial & listing details
- Price per square foot: $84/sqft
- Tax assessed value: $55,000
- Annual tax amount: $1,261
- Date on market: 5/13/2026
- Road surface type: Paved
Estimated market value
$141,800
$135,000 - $149,000
$1,818/mo
Price history
| Date | Event | Price |
|---|---|---|
| 5/13/2026 | Listed for sale | $147,000+27.8%$84/sqft |
Source:  Maine Listings #1661947 Report a problem Maine Listings #1661947 Report a problem | ||
| 12/11/2024 | Sold | $115,000-3.4%$66/sqft |
Source: Maine Listings #1587969 Report a problem | ||
| 12/11/2024 | Pending sale | $119,000$68/sqft |
Source: Maine Listings #1587969 Report a problem | ||
| 10/26/2024 | Contingent | $119,000$68/sqft |
Source: Maine Listings #1587969 Report a problem | ||
| 8/24/2024 | Price change | $119,000-4.8%$68/sqft |
Source: Maine Listings #1587969 Report a problem | ||
| 8/5/2024 | Price change | $124,950-3.1%$71/sqft |
Source: Maine Listings #1587969 Report a problem | ||
| 7/8/2024 | Listed for sale | $129,000$74/sqft |
Source: Maine Listings #1587969 Report a problem | ||
| 6/25/2024 | Pending sale | $129,000$74/sqft |
Source: Maine Listings #1587969 Report a problem | ||
| 6/19/2024 | Price change | $129,000-4.4%$74/sqft |
Source: Maine Listings #1587969 Report a problem | ||
| 6/4/2024 | Price change | $135,000-2.9%$77/sqft |
Source: Maine Listings #1587969 Report a problem | ||
| 5/1/2024 | Listed for sale | $139,000+280.8%$79/sqft |
Source: Maine Listings #1587969 Report a problem | ||
| 5/17/2019 | Sold | $36,500-9.9%$21/sqft |
Source: Maine Listings #1346229 Report a problem | ||
| 4/4/2019 | Pending sale | $40,500$23/sqft |
Source: CENTURY 21 Queen City Real Estate #1346229 Report a problem | ||
| 1/29/2019 | Price change | $40,500-26.4%$23/sqft |
Source: CENTURY 21 Queen City Real Estate #1346229 Report a problem | ||
| 12/17/2018 | Price change | $55,000-1.8%$31/sqft |
Source: CENTURY 21 Queen City Real Estate #1346229 Report a problem | ||
| 7/19/2018 | Price change | $56,000-5.1%$32/sqft |
Source: CENTURY 21 Queen City Real Estate #1346229 Report a problem | ||
| 4/20/2018 | Listed for sale | $59,000$34/sqft |
Source: CENTURY 21 Queen City Real Estate #1346229 Report a problem | ||
Public tax history
| Year | Property taxes | Tax assessment |
|---|---|---|
| 2024 | $1,251 | $55,000 |
| 2023 | $1,251 | $55,000 |
| 2022 | $1,251 +3.4% | $55,000 |
| 2021 | $1,210 -3.7% | $55,000 |
| 2020 | $1,257 -1.5% | $55,000 |
| 2019 | $1,276 +14.9% | $55,000 |
| 2018 | $1,111 +2.5% | $55,000 |
| 2017 | $1,084 +5.3% | $55,000 |
| 2016 | $1,029 +0.6% | $55,000 |
| 2015 | $1,023 +7.2% | $55,000 +0.4% |
| 2014 | $954 -2.8% | $54,800 |
| 2013 | $981 | $54,800 |
| 2012 | $981 +40.9% | $54,800 +25.1% |
| 2011 | $696 | $43,800 |
Find assessor info on the county website
Monthly payment
Est. payment
Payment breakdown
Explore the cost of this home by adjusting the details. Changes won't be saved.Climate risks
Neighborhood: 04756
Nearby schools
GreatSchools rating
- 4/10Madawaska Elementary SchoolGrades: PK-5Distance: 0.8 mi
- 7/10Madawaska Middle/High SchoolGrades: 6-12Distance: 0.4 mi
- $46,100-- bd-- ba-- sqft195 11th Ave, Madawaska, ME 04756Off Market
- $121,9004 bd2 ba1.8k sqft137 12th Ave, Madawaska, ME 04756Off Market
- $29,900-- bd-- ba-- sqft199 11th Ave, Madawaska, ME 04756Off Market
- $171,8002 bd2 ba-- sqft200 11th Ave, Madawaska, ME 04756Off Market

- $68,400-- bd-- ba-- sqft279 Alder St, Madawaska, ME 04756Off Market
- $26,300-- bd-- ba-- sqft293 Levesque St, Madawaska, ME 04756Off Market
- $179,100-- bd1 ba3.6k sqft187 11th Ave, Madawaska, ME 04756Off Market
- $63,300-- bd-- ba-- sqft275 Alder St, Madawaska, ME 04756Off Market
A local agent can set up tours, give advice and negotiate with sellers.
Similar homes
- $139,0003 bd2 ba1.2k sqft156 Pleasant Avenue, Madawaska, ME 04756Active
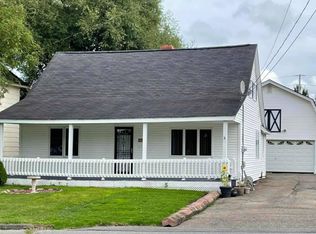
 MLS ID #1654881, CENTURY 21 Queen City Real Estate. Maine Listings
 - $125,0005 bd2 ba1.9k sqft324 Main Street, Madawaska, ME 04756Active
 MLS ID #1668174, Crown Lakes Realty. Maine Listings
 - $114,0003 bd1 ba960 sqft165 12th Avenue, Madawaska, ME 04756Active
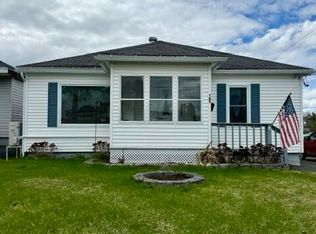 MLS ID #1661615, CENTURY 21 Queen City Real Estate. Maine Listings
 - $199,9002 bd1 ba1k sqft98 Dionne Street, Madawaska, ME 04756Active
 MLS ID #1672563, Keller Williams Realty. Maine Listings
 - $170,0003 bd1 ba1.1k sqft495 Riverview Street, Madawaska, ME 04756ActiveMLS ID #1667766, Fields Realty LLC. Maine Listings
- $109,0003 bd2 ba2.1k sqft362 Saint Thomas Street, Madawaska, ME 04756ActiveMLS ID #1653146, Keller Williams Realty. Maine Listings
- $99,9003 bd2 ba1.4k sqft353 Saint Thomas Street, Madawaska, ME 04756ActiveMLS ID #1668914, Keller Williams Realty. Maine Listings
- $99,0003 bd2 ba1.7k sqft432 St Thomas Street, Madawaska, ME 04756ActiveMLS ID #1667522, NextHome Discover. Maine Listings
- $99,0002 bd1 ba996 sqft158 Pleasant Avenue, Madawaska, ME 04756ActiveMLS ID #1657403, CENTURY 21 Queen City Real Estate. Maine Listings
- $100,0002 bd1 ba1.8k sqft276 Main Street, Madawaska, ME 04756ActiveMLS ID #1664127, Crown Lakes Realty. Maine Listings
- $74,9003 bd1 ba1.1k sqft92 N 4th Avenue, Madawaska, ME 04756ActiveMLS ID #1659414, NextHome Discover. Maine Listings
- $135,0003 bd3 ba1.2k sqft432-434 E Main Street, Madawaska, ME 04756ActiveMLS ID #1650440, Dobbs Realty. Maine Listings
- $74,5002 bd1 ba1.1k sqft150 23rd Avenue, Madawaska, ME 04756ActiveMLS ID #1667943, NextHome Discover. Maine Listings
- $219,9004 bd3 ba1.9k sqft8 Caron Road, Madawaska, ME 04773ActiveMLS ID #1672551, Keller Williams Realty. Maine Listings
- $150,0003 bd1 ba2.3k sqft361 Cleveland Road, Saint Agatha, ME 04772ActiveMLS ID #1664477, Dobbs Realty. Maine Listings
- $159,9004 bd2 ba1.5k sqft982 Main Street, Grand Isle, ME 04746ActiveMLS ID #1667550, Keller Williams Realty. Maine Listings
- $149,9003 bd1 ba1k sqft612 Lake Shore Road, Madawaska, ME 04773ActiveMLS ID #1643124, Keller Williams Realty. Maine Listings
- $149,9003 bd2 ba1.2k sqft19 Main Street, Grand Isle, ME 04746ActiveMLS ID #1656371, RE/MAX County. Maine Listings
- C$175,0002 bd1 ba1.7k sqft18 Dugal St, Edmundston, NB E3V 1X5For SaleMLS ID #NB142176, LOUISE CARRIER, Salesperson, Keller Williams Capital Realty Brokerage. New Brunswick Real Estate Board
- $165,0005 bd2 ba1.6k sqft535 Frenchville Road, Fort Kent, ME 04743ActiveMLS ID #1647417, CENTURY 21 Queen City Real Estate. Maine Listings
