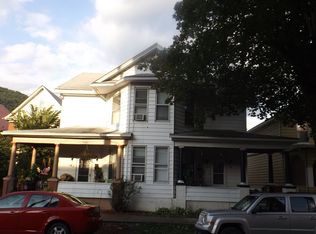
Excellent investment opportunity or owner-occupant property! This well-maintained duplex could offer two income-producing units, plus additional potentially rental with a detached garage currently leased for extra monthly income. Whether you're looking to expand your investment portfolio or live in one unit while generating rental income from the others, this property offers flexibility and strong earning potential. Conveniently located near shopping, schools, parks, and major commuter routes, this is an opportunity you won't want to miss. Buyers are required to show pre approval letter or proof of funds prior to any showings permitted.
For sale
Price cut: $14K (9/16)
$84,000
141-143 3rd St, Renovo, PA 17764
3beds
--baths
3,396sqft
Duplex
Built in 1900
-- sqft lot
$-- Zestimate®
$25/sqft
$-- HOA
What's special
- 83 days
- 355
- 23
Zillow last checked:
Listing updated:
Listed by:
Brady Carnahan 570-295-8233,
Swc Realty, LLC (570) 748-3211
Source: Bright MLS,MLS#: PACL2025604
Facts & features
Interior
Bedrooms & bathrooms
- Bedrooms: 3
Basement
- Area: 0
Heating
- Steam, Hot Water, Heat Pump, Natural Gas, Electric
Cooling
- None
Appliances
- Included: Electric Water Heater, Gas Water Heater
Features
- Basement: Full
- Has fireplace: No
Interior area
- Total structure area: 3,396
- Total interior livable area: 3,396 sqft
Property
Parking
- Total spaces: 1
- Parking features: Other, Detached, On Street
- Garage spaces: 1
- Has uncovered spaces: Yes
Accessibility
- Accessibility features: None
Features
- Pool features: None
- Has view: Yes
- View description: Street
Lot
- Size: 3,920 Square Feet
Details
- Additional structures: Above Grade, Below Grade
- Parcel number: B030020
- Zoning: RESIDENTIAL
- Special conditions: Standard
Construction
Type & style
- Home type: MultiFamily
- Architectural style: Other
- Property subtype: Duplex
Materials
- Frame
- Roof: Shingle
Condition
- New construction: No
- Year built: 1900
Utilities & green energy
- Sewer: Public Sewer
- Water: Public
- Utilities for property: Natural Gas Available, Electricity Available, Water Available, Sewer Available
Community & HOA
Location
- Region: Renovo
- Municipality: RENOVO BORO
Financial & listing details
- Price per square foot: $25/sqft
- Tax assessed value: $58,800
- Annual tax amount: $1,992
- Date on market: 7/23/2026
- Listing agreement: Exclusive Right To Sell
- Listing terms: Cash,Conventional
- Inclusions: 3 Fridges And 3 Stoves
- Exclusions: Tenants Personsal Property Washer Dryer In Garage
- Ownership: Fee Simple
Estimated market value
Not available
Estimated sales range
Not available
$2,254/mo
Price history
| Date | Event | Price |
|---|---|---|
| 9/30/2026 | Contingent | $84,000$25/sqft |
Source: West Branch Valley AOR #WB-104510 Report a problem | ||
| 9/16/2026 | Listed for sale | $84,000-14.3%$25/sqft |
Source:  Bright MLS #PACL2025604 Report a problem Bright MLS #PACL2025604 Report a problem | ||
| 8/27/2026 | Contingent | $98,000$29/sqft |
Source: West Branch Valley AOR #WB-104510 Report a problem | ||
| 7/20/2026 | Listed for sale | $98,000$29/sqft |
Source: West Branch Valley AOR #WB-104414 Report a problem | ||
Public tax history
Tax history is unavailable.
Monthly payment
Est. payment
Payment breakdown
Explore the cost of this home by adjusting the details. Changes won't be saved.Climate risks
Neighborhood: 17764
Nearby schools
Schools provided by the listing agent
- District: Keystone Central
Source: Bright MLS. This data may not be complete. We recommend contacting the local school district to confirm school assignments for this home.