One of the first Victorians built on this handsome Lake Street block, 141 2nd Avenue has been thoughtfully modernized, improved and enlarged over the past three decades. Front stairs lead to a gracious foyer framed by two east-facing windows, while skylights brighten the staircase and center hall. The double parlor features oak floors with mahogany border inlay, built-in bookshelves, a marble fireplace surround and a gas fireplace. A generously proportioned formal dining room accommodates everyday meals and larger gatherings. Across the hall, the expansive kitchen offers abundant cabinetry with pull-out shelves, ample counter space and a spacious breakfast nook. A wall of windows and French doors looks onto the west-facing deck and garden. Appliances include a wine refrigerator, Bosch dishwasher, microwave, French-door refrigerator and a Thermador range with six gas burners, a griddle, two electric ovens and a commercial-style hood. A powder room and rear office with two windows complete this level. The deck has room for dining and grilling, with stairs down to a broad brick patio and mature garden. The lower level offers two bedrooms with direct outdoor access, a full hall bath, laundry with side-by-side washer and dryer, and a one-car garage. The larger bedroom is currently used as a game room, while a former walk-in closet serves as a second home office. The top floor has two bedrooms and two baths. The spacious rear primary suite features its own electric fireplace, extensive closet space and an en-suite bath with dual sinks and a deep soaking tub. The bright front bedroom, created with permitted dormers, has a large closet and an adjacent contemporary hall bath with a stall shower. Clement Street's restaurants, markets and shops are close by, along with its Sunday farmers market. Mountain Lake Park, the Presidio and the Lake Street Slow Street are also nearby. The 1X California Express provides direct Muni service downtown. With a 95 Walk Score and 89 Bike Score, daily errands are easy on foot or by bike. Each year, neighbors close the street for a block party a lovely expression of the community on this special block.
For sale
Price increase: $512K (10/9)
$4,200,000
141 2nd Ave, San Francisco, CA 94118
4beds
2,623sqft
Single Family Residence
Built in 1900
2,996 Square Feet Lot
$4,211,700 Zestimate®
$1,601/sqft
$-- HOA
What's special
Gas fireplaceMarble fireplace surroundOne-car garageExpansive kitchenTwo east-facing windowsSecond home officeBuilt-in bookshelves
- 25 days
- 5,579
- 472
Likely to sell faster than
Zillow last checked:
Listing updated:
Listed by:
Tim J. Gullicksen DRE #01342750 415-370-5277,
Corcoran Icon Properties 415-552-9500
Source: SFAR,MLS#: 426164668 Originating MLS: San Francisco Association of REALTORS
Facts & features
Interior
Bedrooms & bathrooms
- Bedrooms: 4
- Bathrooms: 4
- Full bathrooms: 3
- 1/2 bathrooms: 1
Rooms
- Room types: Office
Primary bedroom
- Area: 0
- Dimensions: 0 x 0
Bedroom 1
- Area: 0
- Dimensions: 0 x 0
Bedroom 2
- Area: 0
- Dimensions: 0 x 0
Bedroom 3
- Area: 0
- Dimensions: 0 x 0
Bedroom 4
- Area: 0
- Dimensions: 0 x 0
Primary bathroom
- Features: Double Vanity, Soaking Tub
Bathroom
- Features: Shower Stall(s), Tub w/Shower Over
Dining room
- Features: Formal Room
- Level: Main
- Area: 0
- Dimensions: 0 x 0
Family room
- Area: 0
- Dimensions: 0 x 0
Kitchen
- Features: Breakfast Room, Quartz Counter
- Level: Main
- Area: 0
- Dimensions: 0 x 0
Living room
- Level: Main
- Area: 0
- Dimensions: 0 x 0
Heating
- Central, Gas
Appliances
- Included: Dishwasher, Disposal, Double Oven, Free-Standing Refrigerator, Gas Cooktop, Range Hood, Microwave, Wine Refrigerator, Dryer, Washer
- Laundry: Ground Floor
Features
- Flooring: Wood
- Number of fireplaces: 2
- Fireplace features: Electric, Living Room, Master Bedroom, Wood Burning
Interior area
- Total structure area: 2,623
- Total interior livable area: 2,623 sqft
Property
Parking
- Total spaces: 2
- Parking features: Garage Faces Front, Inside Entrance, Tandem, On Site (Single Family Only)
- Garage spaces: 1
- Uncovered spaces: 1
Features
- Patio & porch: Uncovered Deck
- Fencing: Back Yard,Wood
Lot
- Size: 2,996 Square Feet
- Topography: Level
Details
- Parcel number: 1362010
- Special conditions: Trust
Construction
Type & style
- Home type: SingleFamily
- Architectural style: Victorian
- Property subtype: Single Family Residence
- Attached to another structure: Yes
Condition
- Updated/Remodeled
- New construction: No
- Year built: 1900
Utilities & green energy
- Sewer: Public Sewer
- Water: Public
Community & HOA
Community
- Security: Carbon Monoxide Detector(s), Smoke Detector(s)
HOA
- Has HOA: No
Location
- Region: San Francisco
- Elevation: 0
Financial & listing details
- Price per square foot: $1,601/sqft
- Tax assessed value: $3,217,774
- Annual tax amount: $38,864
- Price range: $4.2M - $4.2M
- Date on market: 9/24/2026
- Cumulative days on market: 24 days
- Total actual rent: 0
Estimated market value
$4,211,700
$4.00M - $4.42M
Not available
Price history
| Date | Event | Price |
|---|---|---|
| 10/9/2026 | Price change | $4,200,000+13.9%$1,601/sqft |
Source:  SFAR #426164668 Report a problem | ||
| 9/24/2026 | Listed for sale | $3,688,000+35.3%$1,406/sqft |
Source: SFAR #426164668 Report a problem | ||
| 11/15/2016 | Sold | $2,725,000-2.5%$1,039/sqft |
Source: SFAR #448870 Report a problem | ||
| 10/31/2016 | Pending sale | $2,795,000$1,066/sqft |
Source: Alain Pinel, REALTORS� #448870 Report a problem | ||
| 10/13/2016 | Price change | $2,795,000-1.9%$1,066/sqft |
Source: Alain Pinel, REALTORS� #448870 Report a problem | ||
| 9/24/2016 | Listed for sale | $2,850,000+9.6%$1,087/sqft |
Source: Alain Pinel Realtors - San Francisco #448870 Report a problem | ||
| 5/15/2014 | Sold | $2,600,000+36.8%$991/sqft |
Source: SFAR #419132 Report a problem | ||
| 4/5/2014 | Listed for sale | $1,900,000-9.5%$724/sqft |
Source: Pacific Union #419132 Report a problem | ||
| 10/17/2011 | Listing removed | $2,100,000$801/sqft |
Source: Alain Pinel Realtors - San Francisco #389636 Report a problem | ||
| 9/24/2011 | Price change | $2,100,000-8.7%$801/sqft |
Source: Alain Pinel Realtors - San Francisco #389636 Report a problem | ||
| 9/18/2011 | Listed for sale | $2,300,000+2.2%$877/sqft |
Source: Alain Pinel Realtors - San Francisco #389636 Report a problem | ||
| 4/11/2007 | Sold | $2,250,000+8233.3%$858/sqft |
Source: Public Record Report a problem | ||
| 9/27/2000 | Sold | $27,000-95.9%$10/sqft |
Source: Public Record Report a problem | ||
| 2/17/2000 | Sold | $665,000$254/sqft |
Source: Public Record Report a problem | ||
Public tax history
| Year | Property taxes | Tax assessment |
|---|---|---|
| 2025 | $38,864 +3% | $3,217,774 +2% |
| 2024 | $37,744 +1.5% | $3,154,681 +2% |
| 2023 | $37,190 +3.6% | $3,092,826 +3.8% |
| 2022 | $35,891 +1.8% | $2,980,183 +2% |
| 2021 | $35,263 -0.5% | $2,921,749 +1% |
| 2020 | $35,447 +3.7% | $2,891,791 +2% |
| 2019 | $34,177 +3.5% | $2,835,090 +2% |
| 2018 | $33,024 +2.1% | $2,779,500 +2% |
| 2017 | $32,337 +0.7% | $2,725,000 +1.2% |
| 2016 | $32,101 +1.2% | $2,692,388 +1.5% |
| 2015 | $31,707 +8.5% | $2,651,947 +7.8% |
| 2014 | $29,215 | $2,459,105 +23% |
| 2013 | -- | $2,000,000 |
| 2012 | -- | $2,000,000 -15% |
| 2011 | -- | $2,352,936 +0.8% |
| 2010 | -- | $2,335,352 -0.2% |
| 2009 | -- | $2,340,900 +2% |
| 2008 | -- | $2,295,000 +13.4% |
| 2007 | -- | $2,024,447 +2% |
| 2006 | -- | $1,984,752 +2% |
| 2005 | -- | $1,945,836 +3.9% |
| 2003 | -- | $1,872,720 +2% |
| 2002 | -- | $1,836,000 +2% |
| 2001 | -- | $1,800,000 +212.3% |
| 2000 | -- | $576,300 |
Find assessor info on the county website
Monthly payment
Est. payment
Payment breakdown
Explore the cost of this home by adjusting the details. Changes won't be saved.Climate risks
Neighborhood: Lake
Similar homes
- $3,900,0004 bd4 ba1.9k sqft466 15th Ave, San Francisco, CA 94118For Sale
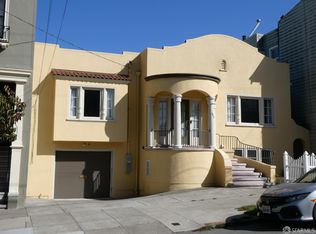 MLS ID #426168600, Patricia Aguaristi DRE #01251901, Patricia Aguaristi, Broker. SFAR
- $3,450,0004 bd4 ba2.4k sqft444 4th Ave, San Francisco, CA 94118For Sale
 MLS ID #426164411, Joseph C. Chav DRE #01493913, Coldwell Banker Realty. SFAR
- $4,950,0005 bd5 ba3.6k sqft244 16th Ave, San Francisco, CA 94118For Sale
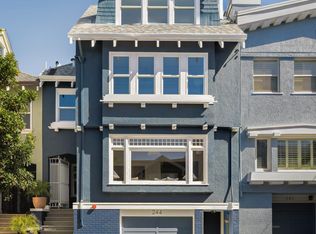 MLS ID #426170216, Erin Thompson DRE #01777525, Compass. SFAR
- $2,995,0004 bd4 ba2.7k sqft115 Palm Ave, San Francisco, CA 94118For Sale
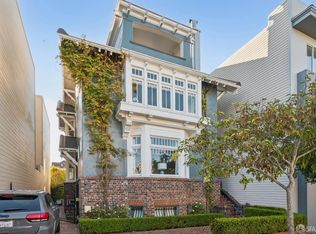 MLS ID #426162582, Carrie Buchanan-Goodman DRE #01736609, Sotheby's International Realty. SFAR
