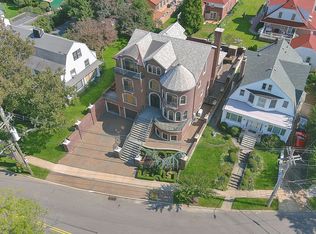
A Remarkable Lifestyle that combines Comfort & Elegance with Refined and Indulgent Spaces & Sumptuous Style Awaits You. Move right into this Fabulous 4-Level Expansive 15 Year Young Waterfront Mansion. Generous 2-Story Entry, Coffered & 10' Ceilings throughout (incl. basement). Located in the Ultra Private Enclave of Malba and Nestled in the most PERFECT Location on Boulevard. Perfectly Elevated direct Waterfront w/no Water Damage or Claim (even during Sandy). You can be the lucky 2nd owner of this Brilliant Masterpiece. "Palazzo di Acqua" has a Feng Shui Inspired Architectural Design providing Elements of Metal, Water, Wood, Fire & Earth. Premium 7,218 SF on over a .25 Acre. Ultra Luxurious & Upscale Living in the heart of the Elite NY Suburbs; Paradise in the most tranquil & beautifully landscaped NY neighborhoods! Unparalleled Architectural Details & Meticulous Craftsmanship at Palazzo Di Aqua will leave you speechless. Palazzo di Acqua at 32 Boulevard was built as new construction in 2009 (cost to rebuild w/ similar premium materials would be over $7M today & would never get the 4th Floor height approval). All is completely permitted w/Proper Certificates of Occupancy & Clean title! Turn-Key! Designed for Quintessential Indoor-Outdoor Living. Each Level connects to Lush Outdoor Usable Living Space. Experience Unobstructed Waterviews & Complete Serenity daily from Each Room. Magnificent Direct Waterviews combined with the NYC Skyline, Bridge View, Stunning Sunsets and the Sounds of Ocean & Birds will Transport you Daily. Daydream in the Comfort of your Home. A Silent Elevator Services all 4 Levels. Encompass a Lifestyle that Harmonizes Convenience with Affluence, creating an Environment where every Aspect of Life is Elevated to Optimize Luxury in Every Way. Your choice of 3 Fireplaces. 2 Wet Bars. Chefs Eat-in Kitchen or full Outdoor Kitchen. 2nd Level offers 2 King Ensuite Bedrooms w/ Private Marble Full Baths & Walk in Closets, 2 Jack & Jill Bedrooms w/ Marble Full Bath. Layout features 4 Oversized Bedrooms on 2nd Floor w/ large Sitting/Reading Loft overlooking Ground Level both to front and rear of home. 4th Floor Private California King Primary Bedroom, as its own Private 4th Floor Suite w/ Separate Seating, Office or Nursery Room and 4 Custom Walk-in Closets. Marble Master Bath w/ Separate Jetted Shower, Marble Double Sinks, Whirlpool Jacuzzi Tub. Fabulous Views from all windows! 6th Large Bedroom on Lower-Level w/ large Windows, 2nd Wet Bar. The Lower Level is Semi In Ground & Semi Above w/ large Ingress-Egress Windows, direct water views even from your Lower Level! HUGE Cigar Lounge w/ Commercial Exhaust & Wet Bar (or 6th Bedroom). Movie Theatre w/Lux Cinema Seating & Lighting. Gym w/ Marble Full Bath & Steam Shower. Central Vacuum on all 4 Levels. Saltwater IG Pool w/Seating & Hot Tub. Lower Level Can be Private In-law Suite or Guest/Nanny Quarters. Large Laundry Room w/dual Washer/dryers. Three (3) Entry points and 10 ft Ceilings truly make this additional Grand Living Space Extraordinary. Ground Floor Entry from 3-Car Garage or separate Door (no stairs needed). Private Rear Separate Entry Door w/ Exterior Walk Up for easy access from Pool & Yard. 3 Car Attached Garage & Huge Driveway to accommodate multiple Cars. Entertainers Dream. Plenty of Parking for Guests. Exquisitely Designed for Entertaining! Home offers a Beautiful Landscaped Catwalk w/ Stone Walkway, allowing guests to come directly to yard w/out entering Home. Separate Private Waterfront Veranda Lounge on Side of Home off Banquet Size Dining Room. Every Detail Meticulously Captured & Thought of! Bonus Included is a 40 Ft Deeded Boat Dock in the Private & Exclusive Malba Resident Only Marina across the Street. 5-Star Resort-Style Living in the MOST Suburban part of Queens! 25 Min to Manhattan. Moments to ALL. Home can come furnished or vacant. All of this included with Palazzo di Acqua, making this a MOST SPECTACULAR Buy! Be Prepared to be Impressed! Se
Sold for $3,650,000
$3,650,000
32 Boulevard, Malba, NY 11357
6beds
7,218sqft
Single Family Residence, Residential
Built in 2009
7,475 Square Feet Lot
$3,896,800 Zestimate®
$506/sqft
$-- Estimated rent
Home value
$3,896,800
$3.55M - $4.33M
Not available
Zestimate® history
Owner options
List your home for rent
Find your next renter with Zillow Rental Manager. Plus, with online applications, you can quickly screen prospective tenants – for free.
Refinance and save
$24,394/mo
Est. payment
Refinancing to a lower rate could help reduce your monthly payments and save thousands over the life of the loan.
$24,394/mo
Est. payment
Explore your selling options
Work with a Zillow partner agent
Leverage their expertise and Zillow's premium Showcase listings to get your home seen by more buyers.
Get startedList with your own agent
Get your home in front of millions of buyers by listing it on Zillow.
Learn how to do itSell it yourself
Take full control of how buyers see your home on Zillow by listing For Sale by Owner (FSBO).
List your homeWhat's special
Zillow last checked:
Listing updated:
Listed by:
Maria V. Kafetzis 516-885-2525,
Douglas Elliman Real Estate 516-681-2600
Bought with:
Maria V. Kafetzis, 10301205263
Douglas Elliman Real Estate
Source: OneKey® MLS as distributed by MLS GRID,MLS#: L3538774
Facts & features
Interior
Bedrooms & bathrooms
- Bedrooms: 6
- Bathrooms: 6
- Full bathrooms: 5
- 1/2 bathrooms: 1
Bedroom 1
- Description: 2 Ensuite Bedrooms; 2 Jack & Jill Bedrooms. All King Size except 1. Beautiful Waterviews. All w/ Walk-in Closets
- Level: Second
Bedroom 2
- Description: CIGAR Lounge or 6th Bedroom w/ Ingress/Egress Windows. Currently being used as a HIGH END Cigar Lounge & Includes 2nd Wet Bar. Commerical Exhaust. See Highlights for details
- Level: Lower
Bathroom 1
- Description: Marble Vanity, Custom Glass Sink, Glass Mosaic Accent Wall and Inlay, Travertine Floor to Ceiling Tile. Glazed Porcelain Floor.
- Level: First
Other
- Description: Private Level of Living. An entire Living Area. California King Size Master Bedroom with Barrel Vault Vaulted Ceilings, High Hat Lighting, Waterfront Balcony w/ Elliptical Window Sliding Doors, Separate Den can be used as Sitting Area.See Highights
Other
- Description: True In-Home MOVIE THEATRE w/ True Luxury Theatre Seating and Proper Lighting & Sound
- Level: Lower
Other
- Description: Dedicated Gym area w/ Bathroom & Steam Shower
- Level: Lower
Other
- Description: BOATERS Dream! Deeded 40' Boat Dock in Private Malba Marina INCLUDED Bonus in your Purchase!
Other
- Description: Incredible Waterviews, City Views & Sunsets! Please see Separate Highlight Sheet with Specific Details & Home Exclusive Features
Dining room
- Description: Banquet Size Formal Dining Room includes 2 Arched Doors Leading to the Eastern Bluestone Terrace Overlooking Powell's Cove w/ Magnificent Water Views from Terrace or Large Bay
- Level: First
Family room
- Description: 2 Story w/ Coffered Ceilings, High-Hat Light, 2nd Gas Fireplace w/ Stone Wall & Mantel. Beautiful Detail & Woodwork w/Custom Wood Trim. This Magnificent Family Room has view into the home or out of that will take your breath away. Sliders to Yard
- Level: First
Kitchen
- Description: Top-of-the Line Gourmet Granite Eat-in Kitchen. See separate Highlight Sheet for ALL the incredible features & detail in your Chef's Gourmet Kitchen
- Level: First
Laundry
- Description: Large Laundry Room w/ the Works. Easy Access to Elevator!
- Level: Lower
Living room
- Description: Grand Living Room features Gas Fireplace w/ Marble Mantle, Wall Sconces, Floor Molding, Arched Bow Windows, Coffered Ceilings, Recessed Lighting, Arched Doorways w/ Custom Woodwork. Porcelain Radiant Floors throughout entire home (besides wood).
- Level: First
Heating
- ENERGY STAR Qualified Equipment, Forced Air
Cooling
- Central Air, ENERGY STAR Qualified Equipment, Ductwork
Appliances
- Included: Tankless Water Heater, Convection Oven, Cooktop, Dishwasher, Disposal, Dryer, ENERGY STAR Qualified Appliances, Microwave, Oven, Refrigerator, Washer
Features
- Cathedral Ceiling(s), Eat-in Kitchen, Entrance Foyer, Granite Counters, Pantry, Sauna, Formal Dining, Primary Bathroom, Ceiling Fan(s), Central Vacuum, Chandelier, Speakers, Whole House Entertainment System
- Flooring: Hardwood
- Windows: Insulated Windows, Drapes, Screens
- Basement: Finished,Walk-Out Access
- Attic: Finished,Walkup
- Number of fireplaces: 2
Interior area
- Total structure area: 7,218
- Total interior livable area: 7,218 sqft
Property
Parking
- Parking features: Attached, Driveway, Garage, Off Street, On Street, Private, Tandem, Garage Door Opener
- Has garage: Yes
- Has uncovered spaces: Yes
Features
- Levels: Multi/Split
- Patio & porch: Patio
- Exterior features: Mailbox, Speakers, Awning(s), Gas Grill
- Has private pool: Yes
- Pool features: In Ground
- Has spa: Yes
- Fencing: Back Yard,Fenced
- Has view: Yes
- View description: Bridge(s), City, Panoramic, Skyline, Open, Water
- Has water view: Yes
- Water view: Water
- Waterfront features: Beach Front, Waterfront, Water Access
Lot
- Size: 7,475 Square Feet
- Dimensions: 65 x 115
- Features: Near Public Transit, Near School, Near Shops, Stone/Brick Wall, Sprinklers In Front, Sprinklers In Rear
Details
- Parcel number: 044300017
- Other equipment: Intercom, Pool Equip/Cover
Construction
Type & style
- Home type: SingleFamily
- Architectural style: Colonial
- Property subtype: Single Family Residence, Residential
Materials
- Brick, Blown-In Insulation
Condition
- Actual,New Construction
- New construction: Yes
- Year built: 2009
Utilities & green energy
- Electric: Generator
- Sewer: Public Sewer
- Water: Public
- Utilities for property: Cable Available, Trash Collection Public
Community & HOA
Community
- Features: Fitness Center
- Security: Security System, Video Cameras
- Subdivision: Palazzo Di Acqua
HOA
- Has HOA: No
- Amenities included: Park
Location
- Region: Malba
Financial & listing details
- Price per square foot: $506/sqft
- Annual tax amount: $33,127
- Date on market: 11/18/2024
- Cumulative days on market: 308 days
- Listing agreement: Exclusive Right To Sell
- Exclusions: Chandelier(s)
Price history
| Date | Event | Price |
|---|---|---|
| 1/21/2025 | Sold | $3,650,000-18.9%$506/sqft |
Source:  OneKey® MLS as distributed by MLS GRID #L3538774 Report a problem OneKey® MLS as distributed by MLS GRID #L3538774 Report a problem | ||
| 11/13/2024 | Pending sale | $4,500,000$623/sqft |
Source: OneKey® MLS as distributed by MLS GRID #3538774 Report a problem | ||
| 6/26/2024 | Price change | $4,500,000-8.2%$623/sqft |
Source: OneKey® MLS as distributed by MLS GRID #3538774 Report a problem | ||
| 3/19/2024 | Listed for sale | $4,900,000$679/sqft |
Source: OneKey® MLS as distributed by MLS GRID #3538774 Report a problem | ||
Public tax history
Tax history is unavailable.
Neighborhood: Whitestone
Nearby homes
- $3,650,0006 bd6 ba7.2k sqft32 Boulevard, Malba, NY 11357Sold
- $1,506,300-- bd-- ba2.7k sqft150-46 Cross Island Pkwy, Whitestone, NY 11357Off Market
- $366,500-- bd-- ba-- sqft159-02 Cross Island Pkwy, Whitestone, NY 11357Off Market
- $157,000-- bd-- ba-- sqft141 Street, Whitestone, NY 11357Off Market
- $5,250-- bd-- ba-- sqft143 Street, Whitestone, NY 11357Off Market
- $3,990-- bd-- ba-- sqft146 Street, Whitestone, NY 11357Off Market
- $301,000-- bd-- ba-- sqft149 Street, Whitestone, NY 11357Off Market
- $91,000-- bd-- ba-- sqft166 Street, Whitestone, NY 11357Off Market
- $843,300-- bd-- ba-- sqft148 Street, Whitestone, NY 11357Off Market
Nearby schools
GreatSchools rating
- 7/10Ps 193 Alfred J KennedyGrades: PK-5Distance: 0.2 mi
- 8/10Jhs 194 William CarrGrades: 6-8Distance: 0.5 mi
- 7/10Queens High For Language StudiesGrades: 9-12Distance: 1.9 mi
Schools provided by the listing agent
- Elementary: Ps 79 Francis Lewis
- Middle: Jhs 194 William Carr
- High: Flushing High School
Source: OneKey® MLS as distributed by MLS GRID. This data may not be complete. We recommend contacting the local school district to confirm school assignments for this home.
Get a cash offer in 3 minutes
Find out how much your home could sell for in as little as 3 minutes with a no-obligation cash offer.
Estimated market value
$3,896,800
Get a cash offer in 3 minutes
Find out how much your home could sell for in as little as 3 minutes with a no-obligation cash offer.
Estimated market value
$3,896,800
