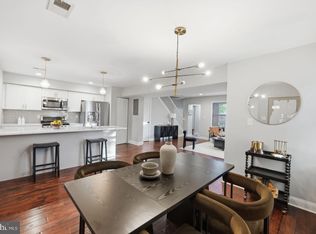
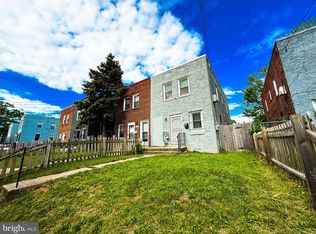
Well kept home ready for new ownership. Welcome to 141 57th Pl SE, where space, convenience, and DC living come together! This spacious 3-bedroom, 2.5-bath home offers multiple levels of living, including a finished basement perfect for entertaining, a home office, gym, or additional flex space. Enjoy a functional open layout, generous bedrooms, great natural light, and plenty of room to make this home your own. Conveniently located near Capitol View, Marvin Gaye Park, Metro and public transportation, shopping, dining, and major commuter routes with easy access throughout Washington, DC and into Maryland. Whether you're a first-time buyer or simply ready for more space in the city, this one checks the boxes. Don't wait. Schedule your private tour of 141 57th Pl SE today!
For sale
$355,000
141 57th Pl SE, Washington, DC 20019
3beds
2,110sqft
Townhouse
Built in 2007
5,421 Square Feet Lot
$357,700 Zestimate®
$168/sqft
$62/mo HOA
What's special
Home officeAdditional flex spaceGenerous bedroomsMultiple levels of livingFunctional open layoutGreat natural light
- 3 days
- 325
- 32
Likely to sell faster than
Zillow last checked:
Listing updated:
Listed by:
Teila Thorne 240-305-3993,
Goldmine Realty
Source: Bright MLS,MLS#: DCDC2286770
Facts & features
Interior
Bedrooms & bathrooms
- Bedrooms: 3
- Bathrooms: 3
- Full bathrooms: 2
- 1/2 bathrooms: 1
- Main level bathrooms: 1
Basement
- Area: 770
Heating
- Forced Air, Electric
Cooling
- Central Air, Electric
Appliances
- Included: Electric Water Heater
Features
- Basement: Partially Finished
- Has fireplace: No
Interior area
- Total structure area: 2,310
- Total interior livable area: 2,110 sqft
- Finished area above ground: 1,540
- Finished area below ground: 570
Property
Parking
- Parking features: On Street
- Has uncovered spaces: Yes
Accessibility
- Accessibility features: None
Features
- Levels: Three
- Stories: 3
- Pool features: None
Lot
- Size: 5,421 Square Feet
- Features: Unknown Soil Type
Details
- Additional structures: Above Grade, Below Grade
- Parcel number: 5281//0207
- Zoning: RES
- Special conditions: Standard
Construction
Type & style
- Home type: Townhouse
- Architectural style: Traditional
- Property subtype: Townhouse
Materials
- Brick
- Foundation: Brick/Mortar
Condition
- New construction: No
- Year built: 2007
Utilities & green energy
- Sewer: Public Sewer
- Water: Public
Community & HOA
Community
- Subdivision: Deanwood
HOA
- Has HOA: Yes
- HOA fee: $62 monthly
Location
- Region: Washington
Financial & listing details
- Price per square foot: $168/sqft
- Tax assessed value: $525,420
- Annual tax amount: $3,598
- Date on market: 10/6/2026
- Listing agreement: Exclusive Right To Sell
- Listing terms: Conventional,FHA,Cash,VA Loan
- Ownership: Fee Simple
Estimated market value
$357,700
$340,000 - $376,000
$3,458/mo
Price history
| Date | Event | Price |
|---|---|---|
| 10/6/2026 | Listed for sale | $355,000+7.6%$168/sqft |
Source:  Bright MLS #DCDC2286770 Report a problem Bright MLS #DCDC2286770 Report a problem | ||
| 10/1/2008 | Sold | $330,000$156/sqft |
Source: Public Record Report a problem | ||
Public tax history
| Year | Property taxes | Tax assessment |
|---|---|---|
| 2026 | $3,598 -1.3% | $515,190 -0.6% |
| 2025 | $3,643 +6.2% | $518,470 +1.9% |
| 2024 | $3,432 +9.2% | $508,690 +6.5% |
| 2023 | $3,143 +8.3% | $477,750 +13.7% |
| 2022 | $2,903 +4.1% | $420,180 +3.9% |
| 2021 | $2,788 +8% | $404,350 +6.6% |
| 2020 | $2,581 +126.7% | $379,370 +11.2% |
| 2018 | $1,139 +4.3% | $341,270 +3.6% |
| 2017 | $1,092 +8.3% | $329,310 +6.6% |
| 2016 | $1,008 -49.1% | $308,820 +1.5% |
| 2015 | $1,979 +2.3% | $304,190 +2.2% |
| 2014 | $1,934 -4.2% | $297,740 -2.9% |
| 2013 | $2,019 -7.7% | $306,620 -5.6% |
| 2012 | $2,188 | $324,950 |
| 2011 | $2,188 -12.9% | $324,950 -10.5% |
| 2010 | $2,513 +211.2% | $363,120 -3.8% |
| 2009 | $807 | $377,300 |
Find assessor info on the county website
Monthly payment
Est. payment
Payment breakdown
Explore the cost of this home by adjusting the details. Changes won't be saved.Climate risks
Neighborhood: Capitol View
Nearby schools
Schools provided by the listing agent
- District: District Of Columbia Public Schools
Source: Bright MLS. This data may not be complete. We recommend contacting the local school district to confirm school assignments for this home.
Similar homes
- $364,9003 bd2 ba1.1k sqft212 54th St SE, Washington, DC 20019For Sale

 MLS ID #DCDC2287114, Al Rice, Coldwell Banker Realty - Washington. Bright MLS
 - $365,0003 bd3 ba2.7k sqft5015 Ivory Walters Ln SE, Washington, DC 20019For Sale
 MLS ID #DCDC2285542, Carlton Hill, Coldwell Banker Realty - Washington. Bright MLS
 - $370,0003 bd3 ba1.1k sqft5037 Just St NE, Washington, DC 20019For Sale
 MLS ID #DCDC2286742, Shaquia Peace, Samson Properties. Bright MLS
 - $399,9003 bd2 ba1.1k sqft5049 Benning Rd SE, Washington, DC 20019For Sale
 MLS ID #DCDC2286936, Clarence Cherry, EXP Realty, LLC. Bright MLS
 - $350,0002 bd3 ba1.4k sqft128 53rd St SE, Washington, DC 20019For SaleMLS ID #DCDC2278544, Brunhilda Mbanwie, Fairfax Realty Premier. Bright MLS
- $365,0003 bd3 ba1.2k sqft11 Capitol Heights Blvd, Capitol Heights, MD 20743For SaleMLS ID #MDPG2219814, Amber Williams, Amber & Company Real Estate. Bright MLS
- $374,0003 bd2 ba1.1k sqft844 50th Pl NE, Washington, DC 20019For SaleMLS ID #DCDC2286754, Jonathan Eng, Century 21 Redwood Realty. Bright MLS
- $318,5003 bd2 ba1.4k sqft508 Capitol Heights Blvd, Capitol Heights, MD 20743For SaleMLS ID #MDPG2221110, Pam Harris, CENTURY 21 New Millennium. Bright MLS
- $399,9004 bd3 ba1.2k sqft4815 Bass Pl SE, Washington, DC 20019For SaleMLS ID #DCDC2284544, Stacey Williams-Zeiger, Zeiger Realty INC. Bright MLS
- $459,0003 bd3 ba1.5k sqft1106 45th Pl SE, Washington, DC 20019For SaleMLS ID #DCDC2286612, NWABUEZE OKWODU, Fairfax Realty Premier. Bright MLS
- $349,9994 bd2 ba1.3k sqft5320 Jay St NE, Washington, DC 20019For SaleMLS ID #DCDC2284550, Catherine Renner, TTR Sotheby's International Realty. Bright MLS
- $390,0003 bd2 ba1.2k sqft5074 Jay St NE, Washington, DC 20019For SaleMLS ID #DCDC2280922, Robert Morris, Keller Williams Capital Properties. Bright MLS
- $349,9004 bd2 ba1.5k sqft6105 Kolb St, Capitol Heights, MD 20743For SaleMLS ID #MDPG2221736, Steve Belinky, RE/MAX United Real Estate. Bright MLS
- $375,0002 bd2 ba1.1k sqft5520 Bass Pl SE, Washington, DC 20019For SaleMLS ID #DCDC2282544, James McCulloch, Pearson Smith Realty, LLC. Bright MLS
- $360,0003 bd2 ba1.9k sqft4463 Alabama Ave SE, Washington, DC 20019For SaleMLS ID #DCDC2280770, Kim Flowers, Keller Williams Realty Centre. Bright MLS
- $349,0004 bd2 ba1.9k sqft405 60th St NE, Washington, DC 20019For SaleMLS ID #DCDC2174730, Nishta Gupta, Samson Properties. Bright MLS
- $349,9993 bd1 ba1.6k sqft4616 Foote St NE, Washington, DC 20019For SaleMLS ID #DCDC2271124, Norman Domingo, XRealty.NET LLC. Bright MLS
- $465,0002 bd3 ba1.6k sqft5222 Central Ave SE, Washington, DC 20019For SaleMLS ID #DCDC2284186, Douglas Nembhard, RE/MAX Professionals. Bright MLS
