Skip main navigation
Closed
  • $499,900

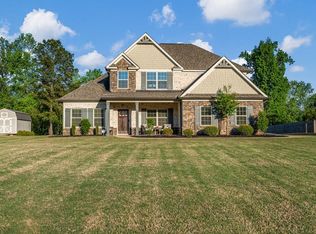
    141 Abberly Ln, Ellerslie, GA 31807

    5beds
    3,170sqft
    Single Family Residence
    Built in 2018
    2 Acres Lot
    $541,000 Zestimate®
    $158/sqft
    $4,379 Estimated rent

    Home value

    $541,000

    $487,000 - $611,000

    $4,379/mo

    Zestimate® history
    Loading
    Loading...

    Owner options

    List your home for rent

    $4,379/mo

    Rent Zestimate®

    Find your next renter with Zillow Rental Manager. Plus, with online applications, you can quickly screen prospective tenants – for free.

    Learn more

    $4,379/mo

    Rent Zestimate®

    Refinance and save

    $3,026/mo

    Est. payment

    Refinancing to a lower rate could help reduce your monthly payments and save thousands over the life of the loan.

    See today's rates

    $3,026/mo

    Est. payment

    Explore your selling options

    Work with a Zillow partner agent

    Leverage their expertise and Zillow's premium Showcase listings to get your home seen by more buyers.

    Get started

    List with your own agent

    Get your home in front of millions of buyers by listing it on Zillow.

    Learn how to do it

    Sell it yourself

    Take full control of how buyers see your home on Zillow by listing For Sale by Owner (FSBO).

    List your home

    What's special

    This spacious 5-bedroom, 3-bathroom home is nestled on a 2-acre lot in the Abberly Lakes subdivision, offering a serene oasis with lush banana trees surrounding the pool and lake views from the backyard. Enjoy cooler Georgia evenings by the outdoor fireplace. Inside, the home is beautifully updated with all-new light fixtures and hardware. The main level features an open-concept kitchen with high-end appliances, generous cabinet and countertop space, plus a versatile office/library with custom built-in shelves. A bedroom and full bath are also on the first floor. Upstairs, the master suite offers enough space for a sitting area or office, with an ensuite bathroom featuring a double vanity, soaking tub, stand-up shower, and walk-in closet. Don't miss another opportunity to make this home yours!

    Zillow last checked:

    Listing updated:

    Listed by:

    Riley Manasek 610-621-7418,

    Keller Williams River Cities

    Bought with:

    Rob Upchurch, 202341

    RE/MAX Results

    Source: GAMLS,MLS#: 10384256MLS Logo

    Facts & features

    Interior

    Bedrooms & bathrooms
    • Bedrooms: 5
    • Bathrooms: 3
    • Full bathrooms: 3
    Heating
    • Central
    Cooling
    • Central Air
    Appliances
    • Included: Cooktop, Dishwasher, Microwave, Refrigerator
    • Laundry: Upper Level
    Features
    • Double Vanity, High Ceilings, Soaking Tub, Tray Ceiling(s), Entrance Foyer, Walk-In Closet(s)
    • Flooring: Carpet, Laminate
    • Basement: None
    • Number of fireplaces: 1
    Interior area
    • Total structure area: 3,170
    • Total interior livable area: 3,170 sqft
    • Finished area above ground: 3,170
    • Finished area below ground: 0

    Property

    Parking
    • Parking features: Attached, Garage
    • Has attached garage: Yes
    Features
    • Levels: Two
    • Stories: 2
    Lot
    • Size: 2 Acres
    • Features: Level
    Details
    • Parcel number: 084 112A003 053

    Construction

    Type & style
    • Home type: SingleFamily
    • Architectural style: Traditional
    • Property subtype: Single Family Residence
    Materials
    • Stone, Vinyl Siding
    • Roof: Composition
    Condition
    • Resale
    • New construction: No
    • Year built: 2018

    Utilities & green energy

    • Sewer: Septic Tank
    • Water: Public
    • Utilities for property: Electricity Available, Water Available

    Community & neighborhood

    Community
    • Community features: None
    Location
    • Region: Ellerslie
    • Subdivision: Abberly Lakes

    Other

    Other facts
    • Listing agreement: Exclusive Right To Sell

    Price history

    DateEventPrice
    10/29/2024Sold$499,900$158/sqft
    Source: GAMLS #10384256 Report a problem
    9/30/2024Pending sale$499,900$158/sqft
    Source: CBORGA #214532 Report a problem
    9/20/2024Listed for sale$499,900$158/sqft
    Source: CBORGA #214532 Report a problem
    8/25/2024Pending sale$499,900$158/sqft
    Source: CBORGA #214532 Report a problem
    8/20/2024Price change$499,900+5.2%$158/sqft
    Source: CBORGA #214532 Report a problem
    8/27/2022Pending sale$475,000$150/sqft
    Source: CBORGA #194703 Report a problem
    8/16/2022Listed for sale$475,000+43.5%$150/sqft
    Source: CBORGA #194703 Report a problem
    7/15/2019Sold$331,000$104/sqft
    Source: Public Record Report a problem

    Public tax history

    YearProperty taxesTax assessment
    2024$5,213 +2.4%$190,156 +2.4%
    2023$5,092 +19.5%$185,773 +20.3%
    2022$4,261 +3.1%$154,400 +7.2%
    2021$4,132 +287.6%$144,089 +260.1%
    2020$1,066 $40,015
    2019$1,066 $40,015

    Find assessor info on the county website

    Neighborhood: 31807

    Nearby schools

    GreatSchools rating
    Schools provided by the listing agent
    • Elementary: Pine Ridge
    • Middle: Harris County Carver
    • High: Harris County

    Source: GAMLS. This data may not be complete. We recommend contacting the local school district to confirm school assignments for this home.

    Get pre-qualified for a loan
    At Zillow Home Loans, we can pre-qualify you in as little as 5 minutes with no impact to your credit score.

    An equal housing lender. NMLS #10287.