This charming 3-bedroom, 2-bathroom home in Sulphur offers the perfect blend of comfort and modern living, featuring a peaceful pond view across the street. With its open floor plan, the home creates a seamless flow between the kitchen, dining, and living areas, enhanced by vinyl plank flooring throughout the living spaces and wet areas. The kitchen showcases beautiful granite countertops and recessed lighting, along with a generous walk-in pantry. A convenient computer nook adds versatility to the living space. Ideal for both entertaining and everyday family life. Recently built, this property features contemporary finishes throughout, including granite countertops in both bathrooms, while being nestled in a family-friendly neighborhood where children can safely play outdoors. The primary bedroom offers a spacious walk-in closet for ample storage. Energy-efficient features include a Rheem tankless gas water heater, low E tilt-in windows, and radiant barrier roof decking, helping to reduce utility costs. The extended driveway provides ample parking space for both residents and guests. The fully fenced backyard is an outdoor oasis, complete with a privacy fence. The extended covered patio creates a perfect spot for relaxing or enjoying meals outdoors, regardless of the weather. This thoughtful addition extends your living space into the outdoors, perfect for weekend barbecues or quiet evenings under the stars. A storage shed conveys with the property, offering convenient additional storage space.
Sold
Price Unknown
141 Abella Way, Sulphur, LA 70665
3beds
1,570sqft
Single Family Residence, Residential
Built in 2020
5,227 Square Feet Lot
$228,500 Zestimate®
$--/sqft
$2,197 Estimated rent
Home value
$228,500
$203,000 - $258,000
$2,197/mo
Zestimate® history
Owner options
List your home for rent
$2,197/mo
Rent Zestimate®
Find your next renter with Zillow Rental Manager. Plus, with online applications, you can quickly screen prospective tenants – for free.
$2,197/mo
Rent Zestimate®
Refinance and save
$300/mo
Est. payment
Refinancing to a lower rate could help reduce your monthly payments and save thousands over the life of the loan.
$300/mo
Est. payment
Explore your selling options
Work with a Zillow partner agent
Leverage their expertise and Zillow's premium Showcase listings to get your home seen by more buyers.
Get startedList with your own agent
Get your home in front of millions of buyers by listing it on Zillow.
Learn how to do itSell it yourself
Take full control of how buyers see your home on Zillow by listing For Sale by Owner (FSBO).
List your homeWhat's special
Zillow last checked:
Listing updated:
Listed by:
Haley Bonin 337-764-9015,
Keller Williams Realty Lake Ch
Bought with:
Sharel Hebert, 995681496
Bessette Realty, Inc.
Source: SWLAR,MLS#: SWL25001035
Facts & features
Interior
Bedrooms & bathrooms
- Bedrooms: 3
- Bathrooms: 2
- Full bathrooms: 2
- Main level bathrooms: 2
- Main level bedrooms: 3
Bathroom
- Features: Closet in bathroom, Exhaust fan(s), Granite Counters, Linen Closet/Storage, Soaking Tub, Vanity area
Kitchen
- Features: Granite Counters, Kitchen Island, Pantry
Heating
- Central, Natural Gas
Cooling
- Central Air, Ceiling Fan(s)
Appliances
- Included: Dishwasher, Electric Oven, Electric Range, Electric Cooktop, Freezer, Disposal, Ice Maker, Microwave, Refrigerator, Tankless Water Heater, Water Heater, Water Line to Refrigerator, Dryer, Washer
- Laundry: Inside, Laundry Room, Washer Hookup
Features
- Bathtub, Ceiling Fan(s), Granite Counters, Kitchen Island, Kitchen Open to Family Room, Open Floorplan, Pantry, Recessed Lighting, Shower, Shower in Tub
- Windows: Blinds, Double Pane Windows
- Has basement: No
- Attic: Pull Down Stairs
- Has fireplace: No
- Fireplace features: None
- Common walls with other units/homes: No Common Walls
Interior area
- Total structure area: 2,675
- Total interior livable area: 1,570 sqft
Property
Parking
- Total spaces: 2
- Parking features: Driveway, Garage Faces Front, Garage, Garage Door Opener, Oversized
- Attached garage spaces: 2
- Has uncovered spaces: Yes
Accessibility
- Accessibility features: None
Features
- Levels: One
- Stories: 1
- Patio & porch: Covered, Concrete, Porch, Front Porch, Rear Porch, Patio, Slab
- Pool features: None
- Spa features: None
- Fencing: Privacy,Fenced
- Has view: Yes
- View description: Pond
- Has water view: Yes
- Water view: Pond
- Waterfront features: Pond
Lot
- Size: 5,227 Square Feet
- Dimensions: 50 x 110 m/l
- Features: Front Yard
Details
- Additional structures: Shed(s)
- Parcel number: 01345381DDAB
- Special conditions: Standard
Construction
Type & style
- Home type: SingleFamily
- Architectural style: Traditional
- Property subtype: Single Family Residence, Residential
Materials
- Brick, Shingle Siding, Stucco, Vinyl Siding
- Foundation: Slab
- Roof: Shingle
Condition
- Updated/Remodeled
- New construction: No
- Year built: 2020
Utilities & green energy
- Sewer: Public Sewer
- Water: Public
- Utilities for property: Cable Available, Cable Connected, Electricity Available, Electricity Connected, Sewer Connected, Sewer Available, Phone Available, Water Available, Water Connected
Community & HOA
Community
- Features: Fishing, Sidewalks, Street Lights, Storm Drains
- Security: Carbon Monoxide Detector(s), Smoke Detector(s)
- Subdivision: Belle Savanne Ph 2
HOA
- Has HOA: Yes
- Amenities included: Playground
- HOA fee: $300 annually
Location
- Region: Sulphur
Financial & listing details
- Tax assessed value: $178,100
- Annual tax amount: $1,930
- Date on market: 2/22/2025
- Cumulative days on market: 22 days
- Electric utility on property: Yes
- Road surface type: Maintained, Paved
Price history
| Date | Event | Price |
|---|---|---|
| 4/17/2025 | Sold | -- |
Source: SWLAR #SWL25001035 Report a problem | ||
| 3/5/2025 | Pending sale | $220,000$140/sqft |
Source: Greater Southern MLS #SWL25001035 Report a problem | ||
| 2/22/2025 | Listed for sale | $220,000$140/sqft |
Source: Greater Southern MLS #SWL25001035 Report a problem | ||
| 5/21/2020 | Sold | -- |
Source: SWLAR #186276 Report a problem | ||
Public tax history
| Year | Property taxes | Tax assessment |
|---|---|---|
| 2025 | $1,930 +0.8% | $17,810 |
| 2024 | $1,916 +0.2% | $17,810 |
| 2023 | $1,911 +0.6% | $17,810 |
| 2022 | $1,900 -1.7% | $17,810 |
| 2021 | $1,933 +314.2% | $17,810 +306.6% |
| 2020 | $467 | $4,380 |
Find assessor info on the county website
Neighborhood: 70665
Nearby homes
- $286,500-- bd-- ba2.4k sqft145 Abella Way, Sulphur, LA 70665Off Market
- $225,500-- bd-- ba1.6k sqft137 Abella Way, Sulphur, LA 70665Off Market
- $--3 bd2 ba1.7k sqft149 Abella Way, Sulphur, LA 70665Sold
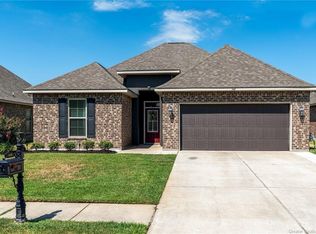
- $223,4003 bd2 ba1.6k sqft140 Haygood Point, Sulphur, LA 70665Off Market
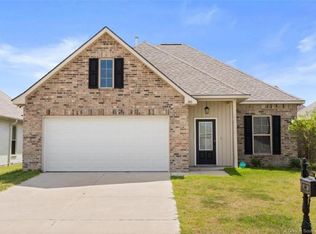
- $203,900-- bd-- ba1.4k sqft133 Abella Way, Sulphur, LA 70665Off Market
- $243,6003 bd2 ba1.8k sqft144 Haygood Point, Sulphur, LA 70665Off Market
- $253,4004 bd2 ba1.8k sqft136 Haygood Point, Sulphur, LA 70665Off Market
- $226,2003 bd2 ba1.6k sqft148 Haygood Point, Sulphur, LA 70665Off Market
Nearby schools
GreatSchools rating
- 9/10W. T. Henning Elementary SchoolGrades: PK-5Distance: 1 mi
- 7/10W. W. Lewis Middle SchoolGrades: 6-8Distance: 2 mi
- 7/10Sulphur High SchoolGrades: 9-12Distance: 2.1 mi
Schools provided by the listing agent
- Elementary: Henning
- Middle: Lewis
- High: Sulphur
Source: SWLAR. This data may not be complete. We recommend contacting the local school district to confirm school assignments for this home.
Sell for more on Zillow
Get a Zillow Showcase℠ listing at no additional cost and you could sell for .
$228,500
2% more
+$4,570
With Zillow Showcase(estimated)
$233,070
Sell for more on Zillow
Get a Zillow Showcase℠ listing at no additional cost and you could sell for .
$228,500
2% more
+$4,570
With Zillow Showcase(estimated)
$233,070
- Louisiana
- Calcasieu Parish
- Sulphur
- 70665
- 141 Abella Way
