Skip main navigation
Off market
  • $2,538,200

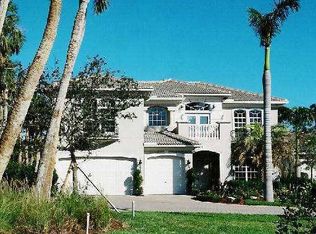
    141 Abondance Dr, Palm Beach Gardens, FL 33410

    4beds
    3,600sqft
    SingleFamily
    Built in 2003
    1 Acres Lot
    $2,538,200 Zestimate®
    $705/sqft
    $7,827 Estimated rent

    Home value

    $2,538,200

    $2.28M - $2.84M

    $7,827/mo

    Zestimate® history
    Loading
    Loading...

    Owner options

    List your home for rent

    $7,827/mo

    Rent Zestimate®

    Find your next renter with Zillow Rental Manager. Plus, with online applications, you can quickly screen prospective tenants – for free.

    Learn more

    $7,827/mo

    Rent Zestimate®

    Refinance and save

    $17,988/mo

    Est. payment

    Refinancing to a lower rate could help reduce your monthly payments and save thousands over the life of the loan.

    See today's rates

    $17,988/mo

    Est. payment

    Explore your selling options

    Work with a Zillow partner agent

    Leverage their expertise and Zillow's premium Showcase listings to get your home seen by more buyers.

    Get started

    List with your own agent

    Get your home in front of millions of buyers by listing it on Zillow.

    Learn how to do it

    Sell it yourself

    Take full control of how buyers see your home on Zillow by listing For Sale by Owner (FSBO).

    List your home

    What's special

    Foyer: Glass double doors, upgraded tile set on the diagonal, decorator niche and high ceilings Living Room: Large open space with volume coffered and crowned ceilings, impact glass sliders overlooking deep preserve and golf course Dining Room: Formal room with coffered ceilings with crown molding, decorator columns, large mirrored wall, large window with impact glass overlooking preserve Family Room: Fabulous for family gatherings, built-in cherrywood cabinets, high ceilings, glass doors to courtyard, pool and spa Den: Wonderful room off foyer with built- ins, overlooking the heated pool and spa Kitchen: Upgraded cherrywood cabinets, granite counters, island, large breakfast bar, GE Monogram appliance package, stainless steel sink with instant hot water and Culligan water filtration system Breakfast Room: Great place for informal meals, large seamless glass window overlooking courtyard Master Suite: Extra-large room with sitting area , coffered ceilings, lots of windows, and sliders to brick-paved patio overlooking golf course Master Bath: Marble floors, Jacuzzi tub, dual undermount sinks with marble tops and separate water closet Guest Rooms: 3 guest rooms with large closet space, sliders to courtyard and pool Lanai: Tropically landscaped with brick pavers and large overhang Summer Kitchen: Plumbed for future kitchen Patio: Brick paved, off the living room, dining room and master suite

    This property is not currently displayed as for sale or rent on Zillow. This may be different from what's on other websites or public sources.

    Facts & features

    Interior

    Bedrooms & bathrooms
    • Bedrooms: 4
    • Bathrooms: 4
    • Full bathrooms: 3
    • 1/2 bathrooms: 1
    Heating
    • Forced air, Gas
    Cooling
    • Central
    Appliances
    • Included: Dishwasher, Dryer, Freezer, Microwave, Refrigerator, Washer
    Features
    • Cook Island, Ctdrl/Vault Ceilings, Foyer, French Door, Laundry Tub, Pantry, Roman Tub, Split Bedroom, Volume Ceiling, W/D Hookup, Entry Lvl Lvng Area, Custom Mirror, Closet Cabinets, Fire Sprinkler
    • Flooring: Hardwood
    Interior area
    • Total interior livable area: 3,600 sqft

    Property

    Parking
    • Parking features: Garage - Attached
    Features
    • Exterior features: Stucco
    • Has spa: Yes
    • Has view: Yes
    • View description: Territorial
    Lot
    • Size: 1 Acres
    Details
    • Parcel number: 52434131080000210

    Construction

    Type & style
    • Home type: SingleFamily
    Materials
    • masonry
    • Roof: Tile
    Condition
    • Year built: 2003

    Utilities & green energy

    • Utilities for property: Public Sewer, Public Water, Underground, Electric

    Community & HOA

    HOA
    • Has HOA: Yes
    • HOA fee: $742 monthly
    Location
    • Region: Palm Beach Gardens

    Financial & listing details

    • Price per square foot: $705/sqft
    • Tax assessed value: $1,617,655
    • Annual tax amount: $20,634

    Price history

    DateEventPrice
    6/16/2018Listing removed$995,000$276/sqft
    Source: Leibowitz Realty Group, Inc./PBG #RX-10387565 Report a problem
    3/27/2018Price change$995,000-3.3%$276/sqft
    Source: Leibowitz Realty Group, Inc./PBG #RX-10387565 Report a problem
    3/6/2018Price change$1,029,000-6.4%$286/sqft
    Source: Leibowitz Realty Group, Inc./PBG #RX-10387565 Report a problem
    12/6/2017Listed for sale$1,099,000+12.7%$305/sqft
    Source: Leibowitz Realty Group, Inc./PBG #RX-10387565 Report a problem
    7/23/2014Sold$975,000-15.2%$271/sqft
    Source: Public Record Report a problem
    2/13/2014Listed for sale$1,150,000+43.8%$319/sqft
    Source: BWG Realty #RX-9999893 Report a problem
    7/22/2010Sold$800,000-11%$222/sqft
    Source: Public Record Report a problem
    5/8/2010Pending sale$899,000$250/sqft
    Source: Waterfront Properties & Club Communities #R3086113 Report a problem
    4/17/2010Price change$899,000-5.3%$250/sqft
    Source: Waterfront Properties & Club Communities #R3086113 Report a problem
    3/9/2010Price change$949,000-5%$264/sqft
    Source: Waterfront Properties & Club Communities #R3086113 Report a problem
    2/18/2010Listed for sale$999,000+11.6%$278/sqft
    Source: Waterfront Properties & Club Communities #R3086113 Report a problem
    10/4/2009Listing removed$895,000$249/sqft
    Source: NCI #R2866732 Report a problem
    9/25/2009Listed for sale$895,000+27.9%$249/sqft
    Source: NCI #R2866732 Report a problem
    5/13/2009Sold$700,000-29.6%$194/sqft
    Source: Public Record Report a problem
    1/17/2009Listing removed$995,000$276/sqft
    Source: Point2 #R2866732 Report a problem
    12/13/2008Price change$995,000-13.5%$276/sqft
    Source: Point2 #R2866732 Report a problem
    2/1/2008Listed for sale$1,150,000+43.4%$319/sqft
    Source: Point2 Report a problem
    9/25/2003Sold$801,788$223/sqft
    Source: Public Record Report a problem

    Public tax history

    YearProperty taxesTax assessment
    2025$20,634 +2.9%$1,180,883 +2.9%
    2024$20,047 +1.6%$1,147,603 +3%
    2023$19,722 0%$1,114,178 +3%
    2022$19,724 +23.1%$1,081,726 +33.5%
    2021$16,025 +9.8%$810,502 +10.9%
    2020$14,590 -1.7%$730,824 -0.6%
    2019$14,840 $735,224 -15.4%
    2018$14,840 -13.1%$868,745 -0.9%
    2017$17,078 -2.6%$876,466 +5.3%
    2016$17,543 +2.4%$832,447 +10%
    2015$17,133 +7.7%$756,770 +2.8%
    2014$15,911 +9.5%$736,130 +10%
    2013$14,532 +0.9%$669,209 +2.3%
    2012$14,401 +1.4%$654,214 +3.5%
    2011$14,195 +2.6%$632,058 +3.5%
    2010$13,835 -9.2%$610,911 -13.9%
    2009$15,228 -1.3%$709,142 -9.4%
    2008$15,424 -6.3%$782,354 -7.3%
    2007$16,455 +23.1%$843,545 +28.8%
    2006$13,366 $654,744 +3%
    2005-- $635,674 -5.7%
    2004$5,536 $674,198 +395.7%
    2003-- $136,000 +172%
    2002$1,148 $50,000
    Find assessor info on the county website

    Neighborhood: Frenchmans Reserve

    Nearby schools

    GreatSchools rating
    Schools provided by the listing agent
    • Elementary: Dwight D. Eisenhower Elementary School
    • Middle: Howell L. Watkins Middle School
    • High: William T. Dwyer High School

    Source: The MLS. This data may not be complete. We recommend contacting the local school district to confirm school assignments for this home.

    Get a cash offer in 3 minutes
    Find out how much your home could sell for in as little as 3 minutes with a no-obligation cash offer.
    Estimated market value
    $2,538,200
    Get a cash offer in 3 minutes
    Find out how much your home could sell for in as little as 3 minutes with a no-obligation cash offer.
    Estimated market value
    $2,538,200