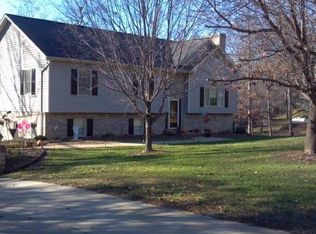
141 Adams St, Connelly Springs, NC 28612
Home value
$417,900
$393,000 - $443,000
$2,355/mo
Owner options
$2,355/mo
Rent Zestimate®
Find your next renter with Zillow Rental Manager. Plus, with online applications, you can quickly screen prospective tenants – for free.
$2,355/mo
Rent Zestimate®
$2,424/mo
Est. payment
Refinancing to a lower rate could help reduce your monthly payments and save thousands over the life of the loan.
$2,424/mo
Est. payment
Explore your selling options
Work with a Zillow partner agent
Leverage their expertise and Zillow's premium Showcase listings to get your home seen by more buyers.
Get startedList with your own agent
Get your home in front of millions of buyers by listing it on Zillow.
Learn how to do itSell it yourself
Take full control of how buyers see your home on Zillow by listing For Sale by Owner (FSBO).
List your homeWhat's special
Zillow last checked:
Listing updated:
Sandra Walker sdwalker63@gmail.com,
RE/MAX Southern Lifestyles
Judy Brandt
RE/MAX Crossroads
Facts & features
Interior
Bedrooms & bathrooms
- Bedrooms: 4
- Bathrooms: 2
- Full bathrooms: 2
- Main level bedrooms: 3
Primary bedroom
- Features: Split BR Plan, Walk-In Closet(s)
- Level: Main
Bedroom s
- Level: Main
Bedroom s
- Level: Main
Bedroom s
- Level: Basement
Bathroom full
- Level: Main
Bathroom full
- Level: Main
Bonus room
- Features: Storage
- Level: Basement
Dining area
- Features: Vaulted Ceiling(s)
- Level: Main
Dining room
- Features: Ceiling Fan(s), Vaulted Ceiling(s)
- Level: Main
Family room
- Features: Attic Stairs Pulldown, Ceiling Fan(s), See Remarks
- Level: Main
Kitchen
- Level: Main
Laundry
- Level: Main
Sunroom
- Features: Vaulted Ceiling(s)
- Level: Main
- Area: 360 Square Feet
- Dimensions: 30' 0" X 12' 0"
Heating
- Central, Electric, Forced Air, Heat Pump, Propane, Other
Cooling
- Attic Fan, Ceiling Fan(s), Central Air, Electric, Heat Pump, Wall Unit(s)
Appliances
- Included: Convection Oven, Dishwasher, Electric Range, Electric Water Heater, Microwave, Refrigerator, Self Cleaning Oven, Washer/Dryer
- Laundry: Common Area, Inside, Main Level
Features
- Pantry, Storage, Vaulted Ceiling(s)(s), Walk-In Closet(s)
- Flooring: Carpet, Tile, Vinyl
- Doors: French Doors, Insulated Door(s), Sliding Doors, Storm Door(s)
- Windows: Insulated Windows, Window Treatments
- Basement: Basement Garage Door,Basement Shop,Exterior Entry,Interior Entry,Partially Finished,Storage Space,Walk-Out Access,Walk-Up Access
- Attic: Pull Down Stairs
- Fireplace features: Family Room, Propane
Interior area
- Total structure area: 1,582
- Total interior livable area: 2,088 sqft
- Finished area above ground: 1,582
- Finished area below ground: 506
Property
Parking
- Total spaces: 3
- Parking features: Basement, Attached Carport, Driveway, Attached Garage, Garage Door Opener
- Attached garage spaces: 1
- Carport spaces: 2
- Covered spaces: 3
- Has uncovered spaces: Yes
- Details: Main level driveway to double carport and lower level driveway to basement garage.
Features
- Levels: One
- Stories: 1
- Patio & porch: Covered, Deck, Enclosed, Front Porch, Glass Enclosed, Porch
- Exterior features: Fire Pit
- Has private pool: Yes
- Pool features: In Ground
- Has spa: Yes
- Spa features: Heated
- Fencing: Back Yard,Partial
- Waterfront features: None
Lot
- Size: 0.87 Acres
- Features: Rolling Slope, Wooded
Details
- Additional structures: Outbuilding
- Additional parcels included: Pin# 2743875568, Pin#2743875581
- Parcel number: 2743875643
- Zoning: R-20
- Special conditions: Standard
- Other equipment: Fuel Tank(s)
- Horse amenities: None
Construction
Type & style
- Home type: SingleFamily
- Architectural style: Ranch
- Property subtype: Single Family Residence
Materials
- Brick Partial, Vinyl, Wood
- Foundation: Permanent
- Roof: Shingle
Condition
- New construction: No
- Year built: 1985
Utilities & green energy
- Sewer: Public Sewer
- Water: City
- Utilities for property: Cable Connected, Electricity Connected, Phone Connected, Propane, Wired Internet Available
Community & HOA
Community
- Features: None
- Security: Radon Mitigation System, Security System, Smoke Detector(s)
- Subdivision: Lejune Estates
Location
- Region: Connelly Springs
Financial & listing details
- Price per square foot: $196/sqft
- Tax assessed value: $282,330
- Annual tax amount: $2,000
- Date on market: 3/1/2024
- Cumulative days on market: 11 days
- Listing terms: Cash,Conventional,FHA,USDA Loan,VA Loan
- Electric utility on property: Yes
- Road surface type: Concrete, Paved
Price history
| Date | Event | Price |
|---|---|---|
| 5/17/2024 | Sold | $410,000+2.5%$196/sqft |
Source: | ||
| 4/18/2024 | Pending sale | $399,900$192/sqft |
Source: | ||
| 4/11/2024 | Listed for sale | $399,900$192/sqft |
Source: | ||
| 3/14/2024 | Listing removed | -- |
Source: | ||
| 3/5/2024 | Pending sale | $399,900$192/sqft |
Source: | ||
| 3/1/2024 | Listed for sale | $399,900$192/sqft |
Source: | ||
Public tax history
| Year | Property taxes | Tax assessment |
|---|---|---|
| 2025 | $2,000 +8.2% | $289,114 |
| 2024 | $1,848 | $289,114 +9.2% |
| 2023 | $1,848 +5% | $264,730 +26.2% |
| 2022 | $1,760 +0.3% | $209,792 |
| 2021 | $1,754 +0.2% | $209,792 |
| 2020 | $1,750 -37.9% | $209,792 +8.8% |
| 2019 | $2,819 +101.2% | $192,740 +16% |
| 2018 | $1,401 +3.6% | $166,157 |
| 2017 | $1,353 | $166,157 |
| 2016 | $1,353 +0.2% | $166,157 |
| 2015 | $1,350 | $166,157 |
Neighborhood: 28612
Nearby homes
- $318,3003 bd2 ba2.3k sqft131 Adams St, Connelly Springs, NC 28612Off Market
- $9,20010,018 Square Feet151 Adams St, Connelly Springs, NC 28612Off Market
- $299,7003 bd2 ba1.5k sqft161 Adams St, Connelly Springs, NC 28612Off Market
- $347,0003 bd3 ba2.2k sqft161 Adams St, Connellys Springs, NC 28612Off Market

- $28,625-- bd-- ba-- sqft150 Stratford St, Connelly Springs, NC 28612Off Market
- $447,7003 bd2 ba2.8k sqft150 Stratford St, Connelly Springs, NC 28612Off Market
- $344,3003 bd2 ba2.1k sqft121 Adams St, Connelly Springs, NC 28612Off Market
- $760,4004 bd5 ba5.1k sqft100 Camelot St, Connelly Springs, NC 28612Off Market
Nearby schools
GreatSchools rating
- 5/10Valdese ElementaryGrades: PK-5Distance: 1.9 mi
- 5/10Heritage MiddleGrades: 6-8Distance: 2.7 mi
- 8/10Jimmy C. Draughn High SchoolGrades: 9-12Distance: 1.3 mi
Schools provided by the listing agent
- Elementary: Valdese
- Middle: Heritage
- High: Jimmy C Draughn
Source: Canopy MLS as distributed by MLS GRID. This data may not be complete. We recommend contacting the local school district to confirm school assignments for this home.
Get a cash offer in 3 minutes
Nearby cities
Nearby zip codes
Other Rutherford College Topics
- Apartments for Rent in 28612
- Houses for Sale in 28612
- Houses for Rent in 28612
- 28612 Real Estate
- Rutherford College Condos
- Houses for Sale in Rutherford College
- Newest Listings in Rutherford College
- Rutherford College Home Values
- Rutherford College Real Estate Agents
- Rutherford College Refinance
- Rutherford College Mortgage Rates