Newly Renovated Country Home on 1 Acre! Welcome to 141 Agee Rd, Friendship, TN! This move-in-ready 3-bedroom, 1.5-bath brick home offers 1,461 sq. ft. of updated living space on a private 1-acre lot with no close neighbors. Features include a large basement, 12' x 15' workshop, above-ground pool with deck, and plenty of room to enjoy peaceful country living. Don't miss this private, updated home with space to relax, work, and entertain!
Pending
$224,900
141 Agee Rd, Friendship, TN 38034
3beds
1,461sqft
Single Family Residence
Built in 1977
1 Acres Lot
$218,100 Zestimate®
$154/sqft
$-- HOA
What's special
Newly renovated country homeAbove-ground pool with deckLarge basement
- 52 days
- 245
- 12
Zillow last checked:
Listing updated:
Listed by:
Chris Sherrod Hutchison,
CRYE*LEIKE Blue Skies Real Es 731-512-1234,
Clinton Hutchison,
CRYE*LEIKE Blue Skies Real Es
Source: CWTAR,MLS#: 2603559
Facts & features
Interior
Bedrooms & bathrooms
- Bedrooms: 3
- Bathrooms: 2
- Full bathrooms: 1
- 1/2 bathrooms: 1
- Main level bathrooms: 1
- Main level bedrooms: 3
Primary bedroom
- Level: Main
- Area: 240
- Dimensions: 16.0 x 15.0
Bedroom
- Level: Main
- Area: 180
- Dimensions: 15.0 x 12.0
Bedroom
- Level: Main
- Area: 110
- Dimensions: 11.0 x 10.0
Basement
- Level: Basement
- Area: 360
- Dimensions: 24.0 x 15.0
Kitchen
- Level: Main
- Area: 264
- Dimensions: 22.0 x 12.0
Laundry
- Level: Main
- Area: 84
- Dimensions: 12.0 x 7.0
Living room
- Level: Main
- Area: 208
- Dimensions: 16.0 x 13.0
Heating
- Central, Forced Air, Natural Gas, Other
Cooling
- Ceiling Fan(s), Central Air
Appliances
- Included: Dishwasher, Electric Range, Electric Water Heater
- Laundry: Electric Dryer Hookup, Laundry Room, Main Level, Sink, Washer Hookup
Features
- Blown/Textured Ceilings, Ceiling Fan(s), Eat-in Kitchen, Laminate Counters
- Flooring: Concrete, Laminate, Tile
- Windows: Vinyl Frames
- Basement: Partial,Partially Finished,Storage Space,Sump Pump
- Has fireplace: No
Interior area
- Total structure area: 1,461
- Total interior livable area: 1,461 sqft
Property
Parking
- Total spaces: 5
- Parking features: Open
- Carport spaces: 1
- Uncovered spaces: 4
Features
- Levels: One
- Patio & porch: Covered, Deck, Front Porch
- Exterior features: Rain Gutters
- Fencing: None
Lot
- Size: 1 Acres
- Dimensions: 43,560 sqft
- Features: Level, Wooded
Details
- Additional structures: Workshop
- Parcel number: 020 029.00
- Special conditions: Standard
Construction
Type & style
- Home type: SingleFamily
- Property subtype: Single Family Residence
Materials
- Brick, Vinyl Siding
- Foundation: Combination
Condition
- false
- New construction: No
- Year built: 1977
Utilities & green energy
- Electric: 100 Amp Service
- Sewer: Septic Tank
- Water: Well
- Utilities for property: Electricity Available, Electricity Connected, Fiber Optic Available
Community & HOA
Community
- Features: Pool
- Security: Security System, Smoke Detector(s)
- Subdivision: None
HOA
- Has HOA: No
Location
- Region: Friendship
Financial & listing details
- Price per square foot: $154/sqft
- Tax assessed value: $175,600
- Annual tax amount: $746
- Date on market: 7/28/2026
- Road surface type: Asphalt
Estimated market value
$218,100
$207,000 - $229,000
$1,393/mo
Price history
| Date | Event | Price |
|---|---|---|
| 9/8/2026 | Pending sale | $224,900$154/sqft |
Source:  RealTracs MLS as distributed by MLS GRID #3311982 Report a problem RealTracs MLS as distributed by MLS GRID #3311982 Report a problem | ||
| 7/28/2026 | Listed for sale | $224,900+2.2%$154/sqft |
Source:  CWTAR #2603559 Report a problem CWTAR #2603559 Report a problem | ||
| 7/27/2026 | Listing removed | -- |
Source: Owner Report a problem | ||
| 6/30/2026 | Listed for sale | $219,990+131.6%$151/sqft |
Source: Owner Report a problem | ||
| 8/21/2019 | Sold | $95,000-3.6%$65/sqft |
Source: Public Record Report a problem | ||
| 6/20/2019 | Listed for sale | $98,500+3.8%$67/sqft |
Source: CRYE*LEIKE Blue Skies Real Es #188884 Report a problem | ||
| 4/17/2018 | Listing removed | $94,900$65/sqft |
Source: CRYE*LEIKE Blue Skies Real Es #179676 Report a problem | ||
| 9/21/2017 | Listed for sale | $94,900+106.3%$65/sqft |
Source: CRYE*LEIKE Blue Skies Real Es #179676 Report a problem | ||
| 9/14/1994 | Sold | $46,000$31/sqft |
Source: Public Record Report a problem | ||
Public tax history
| Year | Property taxes | Tax assessment |
|---|---|---|
| 2025 | $746 +10.1% | $43,900 +47.1% |
| 2024 | $678 | $29,850 |
| 2023 | $678 | $29,850 |
| 2022 | $678 +45.2% | $29,850 +68.9% |
| 2021 | $467 | $17,675 |
| 2020 | $467 | $17,675 |
| 2019 | $467 | $17,675 |
| 2018 | $467 -0.1% | $17,675 |
| 2017 | $467 -0.2% | $17,675 -0.3% |
| 2016 | $468 -7% | $17,725 |
| 2015 | $503 | $17,725 -7% |
| 2014 | $503 | $19,053 |
| 2013 | $503 | $19,053 |
| 2012 | $503 | $19,053 |
| 2011 | $503 +0.5% | $19,053 +0.5% |
| 2010 | $501 | $18,961 |
| 2009 | -- | $18,961 +9% |
| 2008 | $494 | $17,391 |
| 2007 | $494 +5.6% | $17,391 |
| 2006 | $468 +4.3% | $17,391 |
| 2005 | $449 +25.9% | $17,391 +21% |
| 2004 | $356 -3.5% | $14,369 +1.2% |
| 2002 | $369 | $14,205 |
| 2001 | -- | $14,205 -75% |
| 2000 | -- | $56,821 |
Find assessor info on the county website
Monthly payment
Est. payment
Payment breakdown
Explore the cost of this home by adjusting the details. Changes won't be saved.Climate risks
Neighborhood: 38034
Nearby schools
Schools provided by the listing agent
- District: Crockett County Schools
Source: CWTAR. This data may not be complete. We recommend contacting the local school district to confirm school assignments for this home.
Similar homes
- $217,0003 bd2 ba1.6k sqft6719 Chestnut Bluff Maury C Rd, Friendship, TN 38034For Sale
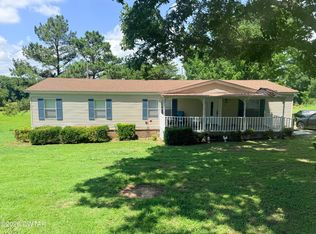 MLS ID #2602737, Elizabeth Burlew, eXp Realty, LLC. CWTAR
 - $224,9003 bd1 ba1.6k sqft232 Carter St, Alamo, TN 38001For Sale
 MLS ID #2604010, Chris Sherrod Hutchison, CRYE*LEIKE Blue Skies Real Es. CWTAR
 - $157,5004 bd3 ba2.1k sqft413 Main St, Friendship, TN 38034For Sale
 MLS ID #2602652, Jimmy Bizzell, EXIT Realty Blues City. CWTAR
 - $229,9003 bd2 ba1.4k sqft84 W Tanner St, Alamo, TN 38001For Sale
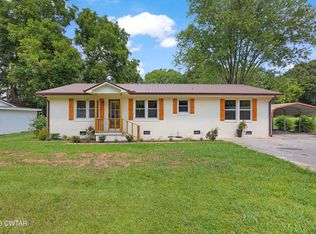 MLS ID #2603889, Drake Harber, Blue Suede Realty. CWTAR
