Skip main navigation
Off market
Street View
  • $383,800

    141 Albany Manor Dr, Foristell, MO 63348

    3beds
    1,721sqft
    SingleFamily
    Built in 2015
    0.27 Acres Lot
    $383,800 Zestimate®
    $223/sqft
    $3,010 Estimated rent

    Home value

    $383,800

    $365,000 - $403,000

    $3,010/mo

    Zestimate® history
    Loading
    Loading...

    Owner options

    List your home for rent

    $3,010/mo

    Rent Zestimate®

    Find your next renter with Zillow Rental Manager. Plus, with online applications, you can quickly screen prospective tenants – for free.

    Learn more

    $3,010/mo

    Rent Zestimate®

    Refinance and save

    $2,482/mo

    Est. payment

    Refinancing to a lower rate could help reduce your monthly payments and save thousands over the life of the loan.

    See today's rates

    $2,482/mo

    Est. payment

    Explore your selling options

    Work with a Zillow partner agent

    Leverage their expertise and Zillow's premium Showcase listings to get your home seen by more buyers.

    Get started

    List with your own agent

    Get your home in front of millions of buyers by listing it on Zillow.

    Learn how to do it

    Sell it yourself

    Take full control of how buyers see your home on Zillow by listing For Sale by Owner (FSBO).

    List your home

    What's special

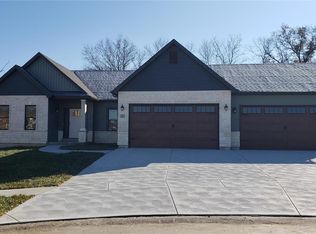
    **Will Pay Buyer Agent Commission of 2.7%** Spacious & open, this gorgeous ranch with popular split bedroom floor plan is sure to impress! This home is full of upgrades from floor to ceiling, situated on a premium quarter acre+ fenced in walk out lot in a quiet cul-de-sac. Standard floor plan has been thoughtfully extended in all the right places, with additional square feet in the master bedroom, master bathroom, and eat in kitchen to comfortably accommodate a 6-8 seat dining table. Majority of ceilings are 9+ ft., with reverse vault in kitchen, tray ceiling in great room featuring custom beams & trim work, custom octagonal tray ceiling and three piece crown molding in the master bedroom, and studio vault in foyer. Custom cabinetry in kitchen and bathrooms has quiet close doors and drawers, and includes hardware. All drawer fronts have been upgraded. Clean & classic with modern details, the cream white kitchen cabinets with black glaze are decked out with black pearl granite, travertine tile backsplash and crown molding. Kitchen features S/S appliances (refrigerator negotiable) and island with raised bar height overhang which seats up to four. Hardwood flooring throughout foyer, hallways and great room, ceramic tile in kitchen and bathrooms. Transom windows above slider in kitchen illuminates the open concept floor plan with natural light. Gas and wood burning fireplace is rugged yet refined, with mantle high stone, power outlet and HDMI cable situated directly above custom shelf mantle, perfect for your flat panel TV. Luxurious master bath features adult height double sink vanity, freestanding soaking tub with oil rubbed bronze faucet (upgrade) and ceramic tile surround, as well as marble surround shower. Walk out basement includes bathroom rough in and sump pump. Upgraded to gas range, gas heat, and gas hot water heater. Outlets at each gable on switch conveniently located in foyer make it easy to put up lights/decor! Fiber optic internet connection available. Fully insulated 3 car garage. More to see, call to schedule a showing today!

    This property is off market, which means it's not currently listed for sale or rent on Zillow. This may be different from what's available on other websites or public sources.

    Facts & features

    Interior

    Bedrooms & bathrooms
    • Bedrooms: 3
    • Bathrooms: 2
    • Full bathrooms: 2
    Heating
    • Forced air, Gas
    Cooling
    • Central
    Appliances
    • Included: Dishwasher, Garbage disposal, Microwave, Range / Oven
    Features
    • Flooring: Tile, Carpet, Hardwood
    • Basement: Unfinished
    • Has fireplace: Yes
    Interior area
    • Total interior livable area: 1,721 sqft

    Property

    Parking
    • Total spaces: 3
    • Parking features: Garage - Attached, On-street
    Features
    • Exterior features: Stone, Vinyl, Brick
    Lot
    • Size: 0.27 Acres

    Construction

    Type & style
    • Home type: SingleFamily
    Materials
    • Roof: Asphalt
    Condition
    • Year built: 2015

    Community & HOA

    HOA
    • Has HOA: Yes
    • HOA fee: $12 monthly
    Location
    • Region: Foristell

    Financial & listing details

    • Price per square foot: $223/sqft

    Price history

    DateEventPrice
    3/24/2021Listing removed--
    Source: Owner Report a problem
    12/18/2019Sold--
    Source: MARIS #19073084 Report a problem
    12/25/2017Listing removed$289,200$168/sqft
    Source: Owner Report a problem
    9/26/2017Pending sale$289,200$168/sqft
    Source: Owner Report a problem
    9/10/2017Listed for sale$289,200$168/sqft
    Source: Owner Report a problem

    Public tax history

    Tax history is unavailable.

    Neighborhood: 63348

    Nearby schools

    GreatSchools rating
    Get a cash offer in 3 minutes
    Find out how much your home could sell for in as little as 3 minutes with a no-obligation cash offer.
    Estimated market value
    $383,800
    Get a cash offer in 3 minutes
    Find out how much your home could sell for in as little as 3 minutes with a no-obligation cash offer.
    Estimated market value
    $383,800