Multiple offers received, the Seller is requesting HIGHEST AND BEST OFFERS BY TUESDAY, 9/22 BY 3PM. Welcome to 141 Alexander Rd, a charming, well-maintained Cape where you can unpack, and enjoy your new home from day one. The living room with plenty of natural light, currently called the "Long Room" is made for long, relaxing evenings or hanging out with friends. The kitchen, featuring dark cabinetry, SS appliances, and a large butcher-block island with prep space and seating, naturally flows into the dining area, perfect for meals and entertaining. A spacious first-floor bedroom with three closets is near the full bath, offering easy one-level living. Upstairs are two additional bedrooms, ideal for a home office, hobby room, and/or guests. The unfinished lower level currently offers furnished, usable space for recreation, exercise, laundry, and storage. Outside, enjoy a private, level, mature-hedge-lined backyard with a large covered patio, string lighting, and plenty of lawn space, perfect for summer evenings and bonfires. Updates include tankless gas water heater/boiler with multiple zones (2020), new dishwasher (2026), added basement insulation (2023), and kitchen remodel (2019). Located in a very walkable neighborhood, near newly renovated Batterson Park and recently redone Holmes Elementary School; with shopping and dining near Westfarms Mall and easy highway access. A move-in-ready home with space, flexibility, and a location that makes everyday living easy.
For sale
$299,900
141 Alexander Road, New Britain, CT 06053
3beds
1,467sqft
Single Family Residence
Built in 1951
6,098 Square Feet Lot
$-- Zestimate®
$204/sqft
$-- HOA
What's special
- 7 days
- 750
- 86
Zillow last checked:
Listing updated:
Listed by:
Arek Wtulich (860)936-0114,
William Raveis Real Estate 860-258-6202
Source: Smart MLS,MLS#: 24207364
Facts & features
Interior
Bedrooms & bathrooms
- Bedrooms: 3
- Bathrooms: 1
- Full bathrooms: 1
Primary bedroom
- Level: Main
Bedroom
- Level: Upper
Bedroom
- Level: Upper
Dining room
- Level: Main
Living room
- Level: Main
Heating
- Baseboard, Natural Gas
Cooling
- Window Unit(s)
Appliances
- Included: Oven/Range, Range Hood, Refrigerator, Dishwasher, Disposal, Washer, Dryer, Gas Water Heater, Tankless Water Heater
- Laundry: Lower Level
Features
- Basement: Full,Unfinished
- Attic: None
- Has fireplace: No
Interior area
- Total structure area: 1,467
- Total interior livable area: 1,467 sqft
- Finished area above ground: 1,467
Property
Parking
- Total spaces: 2
- Parking features: Driveway, Paved
- Has uncovered spaces: Yes
Features
- Patio & porch: Patio
- Exterior features: Lighting
Lot
- Size: 6,098 Square Feet
- Features: Level
Details
- Additional structures: Shed(s)
- Parcel number: 637833
- Zoning: S3
Construction
Type & style
- Home type: SingleFamily
- Architectural style: Cape Cod
- Property subtype: Single Family Residence
Materials
- Vinyl Siding
- Foundation: Concrete Perimeter
- Roof: Asphalt
Condition
- New construction: No
- Year built: 1951
Utilities & green energy
- Sewer: Public Sewer
- Water: Public
Community & HOA
Community
- Features: Golf, Lake, Park, Pool, Near Public Transport
HOA
- Has HOA: No
Location
- Region: New Britain
Financial & listing details
- Price per square foot: $204/sqft
- Tax assessed value: $133,000
- Annual tax amount: $5,211
- Date on market: 9/16/2026
Estimated market value
Not available
Estimated sales range
Not available
Not available
Price history
| Date | Event | Price |
|---|---|---|
| 9/18/2026 | Listed for sale | $299,900+97.3%$204/sqft |
Source:  Smart MLS #24207364 Report a problem Smart MLS #24207364 Report a problem | ||
| 6/15/2018 | Sold | $152,000+6.4%$104/sqft |
Source: Smart MLS #170079437 Report a problem | ||
| 5/6/2018 | Pending sale | $142,900$97/sqft |
Source: Treanor Real Estate, LLC #170079437 Report a problem | ||
| 5/3/2018 | Listed for sale | $142,900+3.9%$97/sqft |
Source: Treanor Real Estate, LLC #170079437 Report a problem | ||
| 6/24/2016 | Sold | $137,500+25%$94/sqft |
Source: Smart MLS #L10131363 Report a problem | ||
| 6/22/2012 | Sold | $110,000-17.3%$75/sqft |
Source: Smart MLS #G607203 Report a problem | ||
| 12/1/1988 | Sold | $133,000$91/sqft |
Source: Public Record Report a problem | ||
Public tax history
| Year | Property taxes | Tax assessment |
|---|---|---|
| 2025 | $5,211 -1% | $133,000 |
| 2024 | $5,265 +3.4% | $133,000 |
| 2023 | $5,091 +11.5% | $133,000 +44.2% |
| 2022 | $4,567 | $92,260 |
| 2021 | $4,567 -2% | $92,260 |
| 2020 | $4,659 | $92,260 |
| 2019 | $4,659 | $92,260 |
| 2018 | $4,659 +8.5% | $92,260 +8.5% |
| 2017 | $4,295 | $85,050 |
| 2016 | $4,295 +3.1% | $85,050 |
| 2015 | $4,167 | $85,050 |
Find assessor info on the county website
Monthly payment
Est. payment
Payment breakdown
Explore the cost of this home by adjusting the details. Changes won't be saved.Climate risks
Neighborhood: 06053
Similar homes
- $324,9003 bd3 ba1.3k sqft77 McClintock Street, New Britain, CT 06053For Sale

 MLS ID #24208282, Mayra J. Perez, Showcase Realty, Inc.. Smart MLS
 - $--3 bd1 ba1.2k sqft124 Belmont St, New Britain, CT 06053Auction
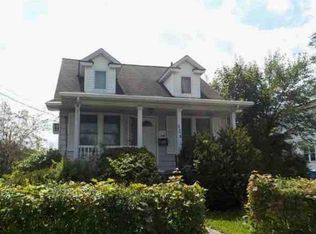 Auction.com 1
 - $349,9004 bd2 ba1.4k sqft53 Huber Street, New Britain, CT 06053For Sale
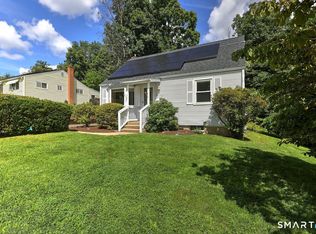 MLS ID #24204024, Cheryl Heyward, Coldwell Banker Realty. Smart MLS
 - $299,9004 bd2 ba1.4k sqft300 Francis Street, New Britain, CT 06053For Sale
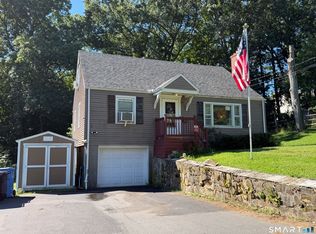 MLS ID #24204776, Jacek Mikolajczyk, Berkshire Hathaway NE Prop.. Smart MLS
 - $299,9004 bd1 ba1.1k sqft31 Richard Street, New Britain, CT 06053For SaleMLS ID #24207062, Karina Ukhnitska, Real Broker CT, LLC. Smart MLS
- $325,0004 bd2 ba1.5k sqft(Undisclosed Address), New Britain, CT 06053For SaleMLS ID #24207517, Sheila M. Rittman, Joseph F. Scheyd Agency. Smart MLS
- $249,9004 bd2 ba1.4k sqft50 Smith Street, New Britain, CT 06053For SaleMLS ID #24208681, Dave DeVito, Call It Closed Realty. Smart MLS
- $299,9003 bd1 ba1.1k sqft2049 Corbin Avenue, New Britain, CT 06053For SaleMLS ID #24191354, Tyler DeVecchis, Century 21 AllPoints Realty. Smart MLS
- $319,9002 bd1 ba974 sqft181 Fairway Drive, New Britain, CT 06053For SaleMLS ID #24206901, Doris M. Vieira, Century 21 AllPoints Realty. Smart MLS
- $295,0003 bd1 ba1.1k sqft337 Rocky Hill Avenue, New Britain, CT 06051For SaleMLS ID #24204061, Joshalyn Burgos, Starr Team at LPT Realty. Smart MLS
- $330,0003 bd1 ba1.2k sqft54 Helen Drive, New Britain, CT 06053For SaleMLS ID #24199642, Alyssa Gambell, William Raveis Real Estate. Smart MLS
- $289,9003 bd2 ba1.2k sqft77 Commonwealth Avenue, New Britain, CT 06053For SaleMLS ID #24189958, Patrick T. Precourt, Century 21 Clemens Group. Smart MLS
- $339,0003 bd2 ba1.3k sqft152 Bay Avenue, New Britain, CT 06053For SaleMLS ID #24205101, Briana N. Balara, Century 21 AllPoints Realty. Smart MLS
- $299,0003 bd2 ba1.3k sqft129 Newington Road, West Hartford, CT 06110For SaleMLS ID #24207781, Marta Oko, Coldwell Banker Realty. Smart MLS
- $275,0003 bd1 ba1.1k sqft224 Beaver Street, New Britain, CT 06051For SaleMLS ID #24206677, Hoffman Jean-Louis, HJL Realty, LLC. Smart MLS
- $299,9003 bd1 ba1.3k sqft100 Austin Street, New Britain, CT 06051For SaleMLS ID #24205193, Ismael Cuadros, Five Stars Realty. Smart MLS
- $275,0002 bd1 ba988 sqft53 Nelson Street, New Britain, CT 06053For SaleMLS ID #24205052, Anna M. Laurie, Coldwell Banker Realty. Smart MLS
- $299,9003 bd1 ba1.1k sqft58 Cleveland Street, Plainville, CT 06062For SaleMLS ID #24206742, Annie Gura, Coldwell Banker Premier Real Estate. Smart MLS
- $269,9992 bd3 ba1.5k sqftWest Farms Ridge, New Britain, CT 06053For SaleMLS ID #24203040, Stacey Vandeusen, Berkshire Hathaway NE Prop.. Smart MLS
- $299,9003 bd2 ba1.3k sqft224 Abbotsford Avenue, West Hartford, CT 06110For SaleMLS ID #24203776, James M. Treanor, ERA Treanor Real Estate. Smart MLS
