Welcome to the open concept ranch in the woods you have been waiting for just minutes away from Bashan Lake. Walking through the front door brings you into the oversized living space with cathedral ceilings along with the kitchen area provided with brand new granite countertops. Off of the kitchen is the deck overlooking the large fenced in backyard for all of your entertaining needs. Also off of the kitchen and down the hall you will find 3 bedrooms and a full bathroom. One of the three bedrooms is the oversized primary master with a full master suite bathroom with a double sink his and hers vanity. Down stairs is the in-law suite with walk out access to its own private patio, laundry room, full bathroom, storage space, and entry to the 2 car garage. This house has a TON of upgrades just to name a few: OWNED Solar Panels, New Septic (2022), New Roof (2025), Electrical Upgrade (2024), Pellet Stove (2023), Whole House Generator (2022), Front Porch & Roof Extension (2025), Well Pump & Water Filtration (2022), and even more. This set back in the woods home is 15 minutes to RT 2 & RT. 9. **More Professional Photos to be uploaded 9/10/26**
For sale
$495,000
141 Alger Road, East Haddam, CT 06423
3beds
2,086sqft
Single Family Residence
Built in 1970
1.24 Acres Lot
$488,700 Zestimate®
$237/sqft
$-- HOA
What's special
- 4 days
- 1,746
- 145
Zillow last checked:
Listing updated:
Listed by:
Mallorie Dorflinger (860)575-4886,
Coldwell Banker Realty 203-272-1633
Source: Smart MLS,MLS#: 24205991
Facts & features
Interior
Bedrooms & bathrooms
- Bedrooms: 3
- Bathrooms: 3
- Full bathrooms: 3
Primary bedroom
- Features: Full Bath, Laminate Floor
- Level: Main
Bedroom
- Features: Laminate Floor
- Level: Main
Bedroom
- Features: Laminate Floor
- Level: Main
Bathroom
- Level: Main
Bathroom
- Level: Main
Bathroom
- Level: Lower
Dining room
- Features: High Ceilings, Vaulted Ceiling(s), Balcony/Deck, Combination Liv/Din Rm, Granite Counters
- Level: Main
Living room
- Features: High Ceilings, Vaulted Ceiling(s), Combination Liv/Din Rm, Pellet Stove
- Level: Main
Other
- Features: Bookcases, Studio, Full Bath, Laminate Floor
- Level: Lower
Heating
- Baseboard, Other, Electric, Propane
Cooling
- Ceiling Fan(s), Window Unit(s)
Appliances
- Included: Electric Cooktop, Cooktop, Microwave, Range Hood, Refrigerator, Freezer, Dishwasher, Washer, Dryer, Electric Water Heater, Water Heater
- Laundry: Lower Level
Features
- In-Law Floorplan
- Basement: Full,Storage Space,Finished,Garage Access,Walk-Out Access,Liveable Space
- Attic: Pull Down Stairs
- Number of fireplaces: 1
Interior area
- Total structure area: 2,086
- Total interior livable area: 2,086 sqft
- Finished area above ground: 1,650
- Finished area below ground: 436
Property
Parking
- Total spaces: 2
- Parking features: Attached
- Attached garage spaces: 2
Features
- Patio & porch: Porch, Deck
- Exterior features: Fruit Trees, Rain Gutters, Garden, Lighting
- Fencing: Partial
- Waterfront features: Walk to Water
Lot
- Size: 1.24 Acres
- Features: Few Trees
Details
- Parcel number: 971666
- Zoning: L
Construction
Type & style
- Home type: SingleFamily
- Architectural style: Ranch
- Property subtype: Single Family Residence
Materials
- Wood Siding
- Foundation: Concrete Perimeter
- Roof: Asphalt
Condition
- New construction: No
- Year built: 1970
Utilities & green energy
- Sewer: Septic Tank
- Water: Well
Community & HOA
Community
- Features: Lake
HOA
- Has HOA: No
Location
- Region: East Haddam
Financial & listing details
- Price per square foot: $237/sqft
- Tax assessed value: $203,320
- Annual tax amount: $5,705
- Date on market: 9/10/2026
Estimated market value
$488,700
$464,000 - $513,000
$3,111/mo
Price history
| Date | Event | Price |
|---|---|---|
| 9/12/2026 | Listed for sale | $495,000+53.7%$237/sqft |
Source:  Smart MLS #24205991 Report a problem Smart MLS #24205991 Report a problem | ||
| 11/18/2022 | Sold | $322,000-2.1%$154/sqft |
Source: Smart MLS #170520745 Report a problem | ||
| 11/10/2022 | Contingent | $329,000$158/sqft |
Source: Smart MLS #170520745 Report a problem | ||
| 10/4/2022 | Listed for sale | $329,000+88%$158/sqft |
Source: Smart MLS #170520745 Report a problem | ||
| 10/6/1995 | Sold | $175,000$84/sqft |
Source: Public Record Report a problem | ||
Public tax history
| Year | Property taxes | Tax assessment |
|---|---|---|
| 2025 | $5,705 +4.9% | $203,320 |
| 2024 | $5,441 +3.9% | $203,320 |
| 2023 | $5,235 +3.1% | $203,320 +27.2% |
| 2022 | $5,079 +4.4% | $159,780 |
| 2021 | $4,864 | $159,780 |
| 2020 | $4,864 | $159,780 |
| 2019 | $4,864 +2.6% | $159,780 |
| 2018 | $4,739 -2.1% | $159,780 -2.4% |
| 2017 | $4,840 +3.1% | $163,630 |
| 2015 | $4,693 +2.8% | $163,630 0% |
| 2014 | $4,566 +7.3% | $163,660 |
| 2013 | $4,257 +8.5% | $163,660 -10.2% |
| 2012 | $3,924 +2.5% | $182,330 |
| 2011 | $3,829 +0.6% | $182,330 0% |
| 2010 | $3,805 +1.5% | $182,340 +0% |
| 2009 | $3,747 | $182,330 0% |
| 2008 | $3,747 -8.3% | $182,340 +24% |
| 2007 | $4,086 +2% | $147,070 |
| 2006 | $4,005 +3.7% | $147,070 +0.1% |
| 2005 | $3,863 +3.7% | $146,990 |
| 2004 | $3,726 -27.3% | $146,990 -30% |
| 2003 | $5,126 +55.7% | $209,990 +90.9% |
| 2001 | $3,292 -16.8% | $110,000 -30% |
| 1995 | $3,955 | $157,150 |
Find assessor info on the county website
Monthly payment
Est. payment
Payment breakdown
Explore the cost of this home by adjusting the details. Changes won't be saved.Climate risks
Neighborhood: 06423
- $429,6003 bd3 ba1.3k sqft145 Alger Rd, East Haddam, CT 06423Off Market
- $338,8004 bd1 ba1.4k sqft137 Alger Rd, East Haddam, CT 06423Off Market
- $423,1003 bd2 ba1.4k sqft152 E Haddam Colchester Tpke, Moodus, CT 06469Off Market
- $48,100-- bd-- ba-- sqft152 E Haddam Colchester Tpke, Moodus, CT 06469Off Market
Similar homes
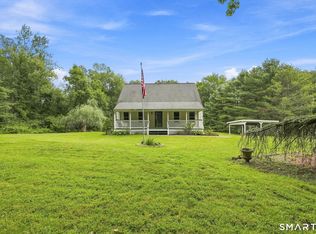
- $500,0005 bd2 ba2k sqft94 Town Farm Road, East Haddam, CT 06423For Sale
 MLS ID #24204015, Alissa White, Real Broker CT, LLC. Smart MLS
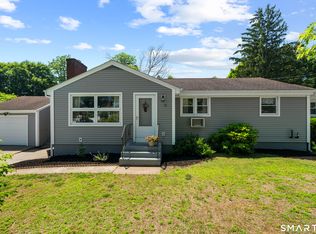
 - $465,0003 bd2 ba2k sqft6 Castle View Drive, Chester, CT 06412For Sale
 MLS ID #24102694, Alan Spotlow, William Raveis Real Estate. Smart MLS
 - $537,4004 bd3 ba2.5k sqft4 Sanfords Bridge, East Haddam, CT 06423For Sale
 MLS ID #24193304, John Huhn, Coldwell Banker Realty. Smart MLS
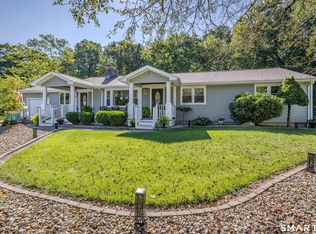
 - $499,9003 bd3 ba2.8k sqft21 Brennan Road, Hebron, CT 06231For Sale
 MLS ID #24206158, Richard Marouski, Weichert,REALTORS-Four Corners. Smart MLS
 - $499,0003 bd2 ba2.4k sqft74 Witch Meadow Road, Salem, CT 06420For SaleMLS ID #24202750, Gina M. Lavery, Coldwell Banker Realty. Smart MLS
- $499,9003 bd2 ba1.7k sqft55 Wig Hill Road, Chester, CT 06412For SaleMLS ID #24202647, Kelly Puorro, Puorro Realty Group. Smart MLS
- $495,0003 bd2 ba1.9k sqft8 Robert Street, Portland, CT 06480For SaleMLS ID #24200193, Nikki M. Defrancesco, Coldwell Banker Realty. Smart MLS
- $650,0004 bd3 ba2.7k sqft15 Hillside Lane, Colchester, CT 06415For SaleMLS ID #24205883, Anthony G. Cervoni, Redfin Corporation. Smart MLS
- $495,0003 bd3 ba2.1k sqft41 Denler Drive, Marlborough, CT 06447For SaleMLS ID #24203091, Jason Boice, eXp Realty. Smart MLS
- $399,0002 bd2 ba1.1k sqft362 South Main Street, Marlborough, CT 06447For SaleMLS ID #24205880, Lisa L. Olson, Berkshire Hathaway NE Prop.. Smart MLS
- $497,9003 bd2 ba1.7k sqft29 Homonick Road, Colchester, CT 06415For SaleMLS ID #24194952, Steven T. Koleno, Beycome of Connecticut. Smart MLS
- $469,9003 bd2 ba1.3k sqft14 Alexander Drive, Cromwell, CT 06416For SaleMLS ID #24205824, Giulia Terese, Hagel & Assoc. Real Estate. Smart MLS
- $559,9003 bd3 ba2.4k sqft91 Whippoorwill Hollow Road, East Hampton, CT 06424For SaleMLS ID #24184583, Lynn P. Minnick, Carl Guild & Associates. Smart MLS
- $379,0003 bd2 ba1.1k sqft79 Pokorny Road, Haddam, CT 06441For SaleMLS ID #24205335, Devon Taylor Assael, Dave Jones Realty, LLC. Smart MLS
- $624,9003 bd2 ba1.6k sqft67 Emanuel Church Road, Killingworth, CT 06419For SaleMLS ID #24202427, Chuck Conti, Coldwell Banker Realty. Smart MLS
- $574,9005 bd3 ba2.9k sqft159 Bear Swamp Road, East Hampton, CT 06424For SaleMLS ID #24202081, Carl J. Guild, Carl Guild & Associates. Smart MLS
- $525,0004 bd3 ba2.3k sqft109 Cannon Drive, Hebron, CT 06231For SaleMLS ID #24192721, James Celio, Century 21 AllPoints Realty. Smart MLS
- $620,0004 bd3 ba2.2k sqft882 Killingworth Road, Haddam, CT 06441For SaleMLS ID #24205249, Robert W. Paskiewicz, CT Home Pro, LLC. Smart MLS
- $599,9004 bd4 ba2.6k sqft147 Evergreen Lane, Glastonbury, CT 06033For SaleMLS ID #24205022, Mark James Given, Berkshire Hathaway NE Prop.. Smart MLS
