Skip main navigation
Pending
  • Price cut: $15K (5/22)
    $324,000

    141 Alhambra Ave, Altamonte Springs, FL 32714

    3beds
    1,084sqft
    : 
    Loading
    Get pre-qualified
    Single Family Residence
    Built in 1970
    9,633 Square Feet Lot
    $317,200 Zestimate®
    $299/sqft
    $-- HOA

    What's special

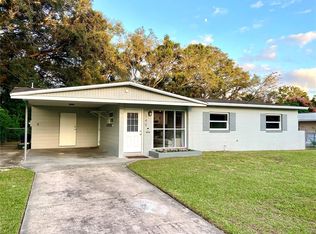
    Welcome to a truly rare find in Altamonte Springs! The FULLY remodeled, this spotless 3-bedroom, 2-bathroom home was lovingly lived in and meticulously maintained, resulting in an incredible level of care and over $100,000 invested in floor-to-roof renovations. You get the ultimate peace of mind with all the major heavy lifting already done: a 2022 roof, plus a 2022 HVAC system, a whole-house replumb, an updated doors, and a new water heater. The home has also been upgraded with new whole-house insulation and replaced windows. The seamless open-concept layout is tied together by gorgeous wood-look ceramic tile. Bright contemporary kitchen is a true centerpiece, boasting crisp bright cabinetry, beautiful countertops, and newer appliances, including a highly desirable gas range. The home feels incredibly fresh with a newly painted interior and exterior, modern light fixtures, and beautifully updated bathrooms featuring luxurious floor-to-ceiling marble-look tile. The home welcomes you with a charming picket fence, multiple covered carports, and an extended driveway. You will also love the dedicated utility and laundry room, plus a spacious, fenced-in backyard that offers a private oasis for relaxing, hosting weekend barbeques, or setting up a play area. Located in a quiet neighborhood, this turn-key gem is zoned for top-rated Seminole County schools, and is only minutes away from the Altamonte Mall, excellent dining, and major commuter routes. This flawlessly updated home won't last long. Don’t miss out!
    119 days
    |
    89
    |
    1
    |

    Zillow last checked:

    Listing updated:

    Listed by:

    Connie Kim 407-409-5103,

    BHHS FLORIDA REALTY 407-406-5300

    Source: Stellar MLS,MLS#: O6388495MLS LogoOriginating MLS: Orlando Regional

      Facts & features

      Interior

      Bedrooms & bathrooms
      • Bedrooms: 3
      • Bathrooms: 2
      • Full bathrooms: 2
      Rooms
      • Room types: Attic, Utility Room
      Primary bedroom
      • Features: Built-in Closet
      • Level: First
      • Area: 100 Square Feet
      • Dimensions: 10x10
      Bedroom 2
      • Features: Built-in Closet
      • Level: First
      • Area: 100 Square Feet
      • Dimensions: 10x10
      Bedroom 3
      • Features: Built-in Closet
      • Level: First
      • Area: 100 Square Feet
      • Dimensions: 10x10
      Kitchen
      • Level: First
      Living room
      • Level: First
      Heating
      • Electric
      Cooling
      • Central Air
      Appliances
      • Included: Dishwasher, Disposal, Electric Water Heater, Microwave, Range, Refrigerator
      • Laundry: Inside, Laundry Room
      Features
      • Thermostat, Walk-In Closet(s)
      • Flooring: Vinyl
      • Doors: Sliding Doors
      • Has fireplace: No
      Interior area
      • Total structure area: 1,350
      • Total interior livable area: 1,084 sqft
      Video & virtual tour

      Property

      Parking
      • Total spaces: 2
      • Parking features: Carport
      • Carport spaces: 2
      Features
      • Levels: One
      • Stories: 1
      • Exterior features: Lighting
      Lot
      • Size: 9,633 Square Feet
      • Dimensions: 76 x 128
      Details
      • Parcel number: 09212950300001380
      • Zoning: R-1A
      • Special conditions: None

      Construction

      Type & style
      • Home type: SingleFamily
      • Property subtype: Single Family Residence
      Materials
      • Block
      • Foundation: Slab
      • Roof: Shingle
      Condition
      • New construction: No
      • Year built: 1970

      Utilities & green energy

      • Sewer: Septic Tank
      • Water: Public
      • Utilities for property: Public

      Community & HOA

      Community
      • Pet fee: $0 monthly
      • Subdivision: LAKE HARRIET ESTATES
      HOA
      • Has HOA: No
      Location
      • Region: Altamonte Springs

      Financial & listing details

      • Price per square foot: $299/sqft
      • Tax assessed value: $237,640
      • Annual tax amount: $1,241
      • Date on market: 3/8/2026
      • Cumulative days on market: 95 days
      • Listing terms: Cash,Conventional,FHA
      • Ownership: Fee Simple
      • Total actual rent: 0
      • Road surface type: Asphalt

        Estimated market value

        $317,200

        $301,000 - $333,000

        $2,058/mo

        Price history

        DateEventPrice
        6/10/2026Pending sale$324,000$299/sqft
        Source: Stellar MLS #O6388495 Report a problem
        5/22/2026Price change$324,000-4.4%$299/sqft
        Source: Stellar MLS #O6388495 Report a problem
        4/1/2026Price change$339,000-2.9%$313/sqft
        Source: Stellar MLS #O6388495 Report a problem
        3/8/2026Listed for sale$349,000+243.8%$322/sqft
        Source: Stellar MLS #O6388495 Report a problem
        12/13/2016Sold$101,500+1.6%$94/sqft
        Source: Public Record Report a problem
        11/21/2016Pending sale$99,900$92/sqft
        Source: SAND DOLLAR REALTY GROUP INC #O5476015 Report a problem
        11/11/2016Listed for sale$99,900+24.9%$92/sqft
        Source: SAND DOLLAR REALTY GROUP INC #O5476015 Report a problem
        9/27/1999Sold$80,000$74/sqft
        Source: Public Record Report a problem

        Public tax history

        YearProperty taxesTax assessment
        2025$3,616 +301%$237,640 +87.5%
        2024$902 +4.5%$126,716 +3%
        2023$863 +4.7%$123,025 +3%
        2022$824 -24.2%$119,442 +3%
        2021$1,087 +1.6%$115,963 +1.4%
        2020$1,070 +1.7%$114,362 +2.3%
        2019$1,052 $111,791 +1.9%
        2018$1,052 +2.8%$109,707 +16.8%
        2017$1,024 -36.8%$93,926 +6.5%
        2016$1,621 +3.9%$88,198 +43.7%
        2015$1,560 $61,359 +0.8%
        2014$1,560 +222.5%$60,872 +1.5%
        2013$484 +7%$59,972 +1.7%
        2012$452 -18.5%$58,970 -17.5%
        2011$555 +0.4%$71,511 +1.5%
        2010$552 +3.3%$70,454 +2.7%
        2009$534 +3.5%$68,602 +0.1%
        2008$516 -15.8%$68,533 +3%
        2007$613 -4.6%$66,537 +2.5%
        2006$643 +3.2%$64,914 +3%
        2005$623 +1.9%$63,023 +3%
        2004$612 +1.8%$61,187 +1.9%
        2003$601 +2.5%$60,046 +2.4%
        2002$586 +6.8%$58,639 +4.6%
        2000$549 $56,035

        Find assessor info on the county website

        Monthly payment

        Est. payment

        Payment breakdown

        Explore the cost of this home by adjusting the details. Changes won't be saved.
        All calculations are estimates and provided by Zillow, Inc. for informational purposes only. Actual amounts may vary.
        HOA fees may include property taxes on listings classified as Co-Ops. Contact the listing agent and/or owner for fee details.
        Mortgage interest rates are dependent on a number of factors, including credit score, down payment, and repayment length. Interest rate data provided by Zillow Group Marketplace, Inc. as of 1/1/1970 from various mortgage lenders with which we have lead or other similar arrangements; the Estimated Payment is an average of those rates.
        See how much you could borrow to make a competitive offer.

        Climate risks

        Neighborhood: 32714

        Getting around

        54 / 100
        Somewhat Walkable
        31 / 100
        Some Transit
        45 / 100
        Somewhat Bikeable

        Nearby schools

        GreatSchools rating

        A local agent can set up tours, give advice and negotiate with sellers.

        Browse local experts

        Similar homes

        Skip to the end of the carouselSkip to the beginning of the carousel