Skip main navigation
Sold for $580,000
  • $580,000

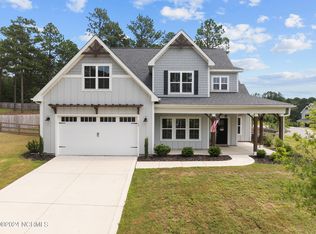
    141 Amelia Drive, Carthage, NC 28327

    4beds
    2,770sqft
    Single Family Residence
    Built in 2021
    0.54 Acres Lot
    $589,000 Zestimate®
    $209/sqft
    $2,925 Estimated rent

    Home value

    $589,000

    $530,000 - $654,000

    $2,925/mo

    Zestimate® history
    Loading
    Loading...

    Owner options

    List your home for rent

    $2,925/mo

    Rent Zestimate®

    Find your next renter with Zillow Rental Manager. Plus, with online applications, you can quickly screen prospective tenants – for free.

    Learn more

    $2,925/mo

    Rent Zestimate®

    Refinance and save

    $3,968/mo

    Est. payment

    Refinancing to a lower rate could help reduce your monthly payments and save thousands over the life of the loan.

    See today's rates

    $3,968/mo

    Est. payment

    Explore your selling options

    Work with a Zillow partner agent

    Leverage their expertise and Zillow's premium Showcase listings to get your home seen by more buyers.

    Get started

    List with your own agent

    Get your home in front of millions of buyers by listing it on Zillow.

    Learn how to do it

    Sell it yourself

    Take full control of how buyers see your home on Zillow by listing For Sale by Owner (FSBO).

    List your home

    What's special

    Located in the highly desirable neighborhood of Ravensbrook, this exquisite residence offers four spacious bedrooms, two large bonus rooms, and a versatile loft—providing ample space for both relaxation and productivity. The primary suite is conveniently situated on the main level, offering privacy and comfort. The inviting living room features a beautiful fireplace, while the open-concept kitchen is designed for seamless entertaining and daily living. Enjoy outdoor living in the fully fenced yard, complemented by an updated massive patio space and a dedicated entertainment area—perfect for gatherings and outdoor leisure. The three-car garage is equipped with two electric vehicle charging ports, supporting modern, eco-friendly lifestyles. The home is accented with permanent Govee lighting, enhancing its curb appeal and ambiance. Situated just moments from grocery stores and offering an easy commute to Fort Bragg, this property combines convenience with timeless appeal. Whether you're seeking a comfortable family home or a welcoming space for entertaining, this residence provides a perfect balance of functionality and style.

    Zillow last checked:

    Listing updated:

    Listed by:

    Channing Nicole Mullens 910-691-5553,

    Everything Pines Partners LLC

    Bought with:

    Melinda D Ringley, 224017

    Pinnock Realty and Property Management LLC

    Source: Hive MLS,MLS#: 100532357MLS LogoOriginating MLS: Mid Carolina Regional MLS

    Facts & features

    Interior

    Bedrooms & bathrooms
    • Bedrooms: 4
    • Bathrooms: 3
    • Full bathrooms: 2
    • 1/2 bathrooms: 1
    Primary bedroom
    • Level: First
    • Dimensions: 15 x 14
    Bedroom 2
    • Level: Second
    • Dimensions: 14 x 11
    Bedroom 3
    • Level: Second
    • Dimensions: 12 x 11
    Bedroom 4
    • Level: Second
    • Dimensions: 11 x 10
    Bonus room
    • Level: Second
    • Dimensions: 16 x 13
    Breakfast nook
    • Level: First
    • Dimensions: 16 x 8
    Dining room
    • Level: First
    • Dimensions: 12 x 10
    Kitchen
    • Level: First
    • Dimensions: 16 x 13
    Laundry
    • Level: First
    • Dimensions: 8 x 6
    Living room
    • Level: First
    • Dimensions: 19 x 16
    Heating
    • Electric, Heat Pump
    Cooling
    • Central Air, Zoned
    Appliances
    • Included: Mini Refrigerator, Electric Oven, Electric Cooktop, Built-In Microwave, Ice Maker, Disposal, Dishwasher
    • Laundry: Dryer Hookup, Washer Hookup, Laundry Room
    Features
    • Master Downstairs, Walk-in Closet(s), Tray Ceiling(s), High Ceilings, Mud Room, Kitchen Island, Ceiling Fan(s), Pantry, Walk-in Shower, Blinds/Shades, Walk-In Closet(s)
    • Flooring: LVT/LVP
    • Doors: Storm Door(s)
    Interior area
    • Total structure area: 2,770
    • Total interior livable area: 2,770 sqft

    Property

    Parking
    • Total spaces: 3
    • Parking features: Garage Faces Front, Electric Vehicle Charging Station(s), Attached, Concrete
    • Has attached garage: Yes
    Features
    • Levels: Two
    • Stories: 2
    • Patio & porch: Covered, Patio
    • Exterior features: Storm Doors
    • Fencing: Privacy,Back Yard,Wood
    Lot
    • Size: 0.54 Acres
    • Dimensions: 114.21 x 196.42 x 110.36 x 202.69
    Details
    • Parcel number: 20200680
    • Zoning: SO PIN
    • Special conditions: Standard

    Construction

    Type & style
    • Home type: SingleFamily
    • Property subtype: Single Family Residence
    Materials
    • Fiber Cement
    • Foundation: Slab
    • Roof: Architectural Shingle
    Condition
    • New construction: No
    • Year built: 2021

    Utilities & green energy

    • Sewer: Public Sewer
    • Water: Public
    • Utilities for property: Sewer Available, Water Available

    Community & neighborhood

    Security
    • Security features: Smoke Detector(s)
    Location
    • Region: Carthage
    • Subdivision: Ravensbrook

    HOA & financial

    HOA
    • Has HOA: Yes
    • HOA fee: $600 annually
    • Amenities included: Maintenance Common Areas, Sidewalks
    • Association name: Block Realty
    • Association phone: 919-822-9866

    Other

    Other facts
    • Listing agreement: Exclusive Right To Sell
    • Listing terms: Assumable,Cash,Conventional,FHA,VA Loan

    Price history

    DateEventPrice
    11/7/2025Sold$580,000-3.3%$209/sqft
    Source: Hive MLS #100532357 Report a problem
    10/22/2025Listing removed$599,999$217/sqft
    Source: Hive MLS #100532357 Report a problem
    10/2/2025Contingent$599,999$217/sqft
    Source: Hive MLS #100532357 Report a problem
    9/24/2025Listed for sale$599,999+30.7%$217/sqft
    Source: Hive MLS #100532357 Report a problem
    1/20/2022Sold$459,000$166/sqft
    Source: Hive MLS #100307079 Report a problem
    1/8/2022Pending sale$459,000$166/sqft
    Source: Hive MLS #100307079 Report a problem

    Public tax history

    YearProperty taxesTax assessment
    2024$2,990 -3%$468,990
    2023$3,084 +24.8%$468,990 +1.4%
    2022$2,471 +670.8%$462,690 +1270.9%
    2021$321 $33,750

    Find assessor info on the county website

    Neighborhood: 28327

    Nearby schools

    GreatSchools rating
    Schools provided by the listing agent
    • Elementary: McDeeds Creek Elementary
    • Middle: New Century Middle
    • High: Union Pines High

    Source: Hive MLS. This data may not be complete. We recommend contacting the local school district to confirm school assignments for this home.

    Get a cash offer in 3 minutes
    Find out how much your home could sell for in as little as 3 minutes with a no-obligation cash offer.
    Estimated market value
    $589,000
    Get a cash offer in 3 minutes
    Find out how much your home could sell for in as little as 3 minutes with a no-obligation cash offer.
    Estimated market value
    $589,000