Skip main navigation
Off market
  • $593,900

    141 Ascot Ct, Bear, DE 19701

    4beds
    2,375sqft
    SingleFamily
    Built in 1997
    0.36 Acres Lot
    $593,900 Zestimate®
    $250/sqft
    $3,100 Estimated rent

    Home value

    $593,900

    $564,000 - $624,000

    $3,100/mo

    Zestimate® history
    Loading
    Loading...

    Owner options

    List your home for rent

    $3,100/mo

    Rent Zestimate®

    Find your next renter with Zillow Rental Manager. Plus, with online applications, you can quickly screen prospective tenants – for free.

    Learn more

    $3,100/mo

    Rent Zestimate®

    Refinance and save

    $2,862/mo

    Est. payment

    Refinancing to a lower rate could help reduce your monthly payments and save thousands over the life of the loan.

    See today's rates

    $2,862/mo

    Est. payment

    Explore your selling options

    Work with a Zillow partner agent

    Leverage their expertise and Zillow's premium Showcase listings to get your home seen by more buyers.

    Get started

    List with your own agent

    Get your home in front of millions of buyers by listing it on Zillow.

    Learn how to do it

    Sell it yourself

    Take full control of how buyers see your home on Zillow by listing For Sale by Owner (FSBO).

    List your home

    What's special

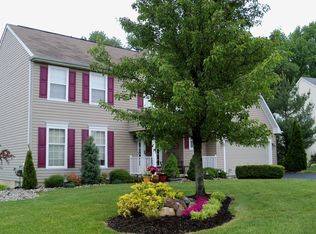
    Popular Rose Hill community situated North of Canal in Appoquinimink Schools. This 4 Bedroom, 2.5 Bath two story Colonial is situated on a fenced premium lot backing to woods. The two story foyer has hardwood flooring in the foyer, living room & dining room. Nine foot ceilings on the first floor. Tastefully professionally painted with neutral colors through out. The family room has a gas fireplace with ceiling fans, premium carpeting, & custom window treatments. The main level has crown molding, custom chair rail moldings. The kitchen has large eat-in area, double sink, center island, recessed lighting, flat top Kitchen Aid stove, mounted microwave, tiled back splash & ceramic tiling. Main level laundry located off the kitchen. The main level office is being used a playroom and has Berber carpeting, ceiling fan, wainscoting w/chair rail, & crown molding. Upper level has nice sized bedrooms with newer carpeting and ceiling fans in all rooms. Master suite has vaulted ceilings, full walk in closet, master suite with Jacuzzi tub, his/her sinks, and shower stall. Other full bathroom has dual sinks, wainscoting, & ceramic tiled flooring. Finished basement has recessed lighting, pool table area, media/play area, built-in speakers, TV area, & custom bar area. The Seller is included the basement refrigerator & bar TV. Unfinished separate utility area offers extra storage space. The fenced back yard is landscaped with lots of nice plantings. Play set & tree house are a bonus. Full composite deck is great for family gatherings. Seller is offering a credit for a new roof. The home will be sold 'as is' condition. Show it today.

    This property is off market, which means it's not currently listed for sale or rent on Zillow. This may be different from what's available on other websites or public sources.
    Facts & features

    Interior

    Bedrooms & bathrooms
    • Bedrooms: 4
    • Bathrooms: 3
    • Full bathrooms: 2
    • 1/2 bathrooms: 1
    Heating
    • Forced air, Gas
    Cooling
    • Central
    Appliances
    • Included: Dishwasher, Microwave, Refrigerator
    Features
    • Flooring: Tile, Carpet, Hardwood
    • Basement: Partially finished
    • Has fireplace: Yes
    Interior area
    • Total interior livable area: 2,375 sqft

    Property

    Parking
    • Parking features: Garage - Attached
    Features
    • Exterior features: Vinyl
    Lot
    • Size: 0.36 Acres
    Details
    • Parcel number: 1104120126

    Construction

    Type & style
    • Home type: SingleFamily
    • Architectural style: Colonial
    Materials
    • Foundation: Crawl/Raised
    • Roof: Asphalt
    Condition
    • Year built: 1997

    Community & HOA

    HOA
    • Has HOA: Yes
    • HOA fee: $15 monthly
    Location
    • Region: Bear

    Financial & listing details

    • Price per square foot: $250/sqft
    • Tax assessed value: $512,600

    Price history

    DateEventPrice
    6/10/2016Sold$390,000-4.6%$164/sqft
    Source: Public Record Report a problem
    3/27/2016Listed for sale$409,000+6.3%$172/sqft
    Source: RE/MAX Associates-Hockessin #6756500 Report a problem
    7/19/2005Sold$384,900$162/sqft
    Source: Public Record Report a problem

    Public tax history

    YearProperty taxesTax assessment
    2025-- $512,600 +513.9%
    2024$3,629 +16.9%$83,500
    2023$3,105 -0.1%$83,500
    2022$3,110 +4.6%$83,500 +3.3%
    2021$2,972 +1.4%$80,800
    2020$2,931 +7.7%$80,800
    2019$2,722 +7.8%$80,800
    2017$2,526 +9.7%$80,800
    2016$2,303 $80,800
    2015$2,303 +2.6%$80,800
    2014$2,245 $80,800
    2013-- $80,800
    2012-- $80,800
    2011-- $80,800
    2010-- $80,800
    2009-- $80,800
    2008-- $80,800
    2007-- $80,800
    2006-- $80,800
    2005-- $80,800
    2004-- $80,800
    2003-- $80,800
    2002-- $80,800
    2001-- $80,800
    Find assessor info on the county website

    Neighborhood: 19701

    Nearby schools

    GreatSchools rating
    Get a cash offer in 3 minutes
    Find out how much your home could sell for in as little as 3 minutes with a no-obligation cash offer.
    Estimated market value
    $593,900
    Get a cash offer in 3 minutes
    Find out how much your home could sell for in as little as 3 minutes with a no-obligation cash offer.
    Estimated market value
    $593,900