SOME PEOPLE DO EVERYTHING RIGHT!
This LAKE FRONT home was CUSTOM DESIGNED for gracious living, with 3296 HSF, 4 bedrooms and 3.5 baths spread over two floors with convenient walk-out access to the lake.
There is so much to take in even before you step foot into this perfect home. The lighted stone columns on either side of the long driveway, the 3-car oversized garage with ample parking and the cedar gable accents give a hint of the luxury details you are yet to find. The stunning, arched mahogany French doors under the portico and the charming front porch all say WELCOME! As you enter your new home, you will fall in love as your first glance welcomes you to hardwood floors, vaulted exposed beam ceilings, floor to ceiling stone fireplace, crown molding along the ceilings and lentil molding above the doors throughout. Your eyes are drawn to the view of the lake through the far wall of vaulted windows. Your first thought is to relax in the screened porch just past those windows and enjoy the lake view while you unwind from your day, on maintenance-free top-of-the-line Trex decking.
Your kitchen to the right, filled with GE Café appliances, will please the chef in you, with its custom cabinets extending to the ceiling, Brazilian Quartzite countertops, double wall ovens, externally vented exhaust hood, large enamel farmer's sink conveniently situated in the island, and easy to maintain, custom design, tile backsplash. The large walk-in pantry has wood shelves designed by Closet Pro, with built-in wine rack, spice rack and chips basket, so everything you need is easily accessible and organized.
There are two primary bedroom suites, one on the main level and one on the lower level, both with lake views, spacious bathrooms with ceramic floors, tile surround soaker tubs, tiled Roman showers, dual Italian marble topped vanities, and large walk-in closets (designed by Cabinet Pro).
The laundry room makes even this mundane chore more pleasant. A large room with natural light streaming in through the window, tile floor, two walls of cabinetry, granite countertop, hanging rail, and utility sink. The sink has a separate drinking water faucet connected to a reverse osmosis filtration system with remineralizer.
Your lower level is an ideal place to gather with friends or get away for some alone time. From the elegant Italian marble kitchenette/bar area, with its custom cabinets and stainless appliances, to the 65'' wall mounted smart TV; the complete bedroom suite to the dining/gaming area overlooking the lake, you will feel like you have your own private resort. Plus, if you need workshop space for your favorite hobbies or workout equipment, you will find ample room in the large insulated and drywalled basement area with added storage under the stairwell.
The numerous added features you don't see include a 30-year dock lease permit, whole house Aquasana water filtration system with UV light system, tankless recirculating hot water system, Wi-Fi controlled home security system by SimpliSafe, second water meter for the Wi-Fi controlled irrigation system, and whole house surge protection.
All of this just a short golf cart ride to the Monticello Golf Course, driving range and Monti's Bistro and Bar. You will also be part of the vibrant and active community of Savannah Lakes Village, which includes access to WCTEL's high-speed gigabit fiber network. Your dock permit will also allow you easy access to some of the best freshwater fishing the southeast has to offer. Within the village you will find all of the on-site amenities it has to offer - several eateries, 2 premier golf courses, tennis, pickleball, indoor and outdoor pools with hot tubs and sauna, fitness facility, walking trails and so much more. Come on home to life as it should be.
THIS HOME HAS IT ALL!
Sold for $930,000
$930,000
141 Ashland Drive, McCormick, SC
4beds
3,296sqft
Single Family Residence
Built in 2024
0.73 Acres Lot
$-- Zestimate®
$282/sqft
$3,514 Estimated rent
Home value
Not available
Estimated sales range
Not available
$3,514/mo
Zestimate® history
Owner options
List your home for rent
$3,514/mo
Rent Zestimate®
Find your next renter with Zillow Rental Manager. Plus, with online applications, you can quickly screen prospective tenants – for free.
$3,514/mo
Rent Zestimate®
Refinance and save
$7,644/mo
Est. payment
Refinancing to a lower rate could help reduce your monthly payments and save thousands over the life of the loan.
$7,644/mo
Est. payment
Explore your selling options
Work with a Zillow partner agent
Leverage their expertise and Zillow's premium Showcase listings to get your home seen by more buyers.
Get startedList with your own agent
Get your home in front of millions of buyers by listing it on Zillow.
Learn how to do itSell it yourself
Take full control of how buyers see your home on Zillow by listing For Sale by Owner (FSBO).
List your homeWhat's special
Zillow last checked:
Listing updated:
Listed by:
Anna Winstead 864-378-4944,
Savannah Lakes Realty
Bought with:
Anna Winstead, 64906
Savannah Lakes Realty
Source: Hive MLS,MLS#: 98203588 Originating MLS: REALTORS® of Greater Augusta
Originating MLS: REALTORS® of Greater AugustaFacts & features
Interior
Bedrooms & bathrooms
- Bedrooms: 4
- Bathrooms: 4
- Full bathrooms: 3
- 1/2 bathrooms: 1
Rooms
- Room types: Family Room, Bedroom 2, Bedroom 3, Dining Room, Laundry, Master Bedroom, Bathroom 1, Other, Bedroom 4, Bathroom 3
Primary bedroom
- Level: Main
- Dimensions: 15.1 x 16.2
Bedroom 2
- Description: Bedroom/Office
- Level: Main
- Dimensions: 12.4 x 11.8
Bedroom 3
- Description: carpeted
- Level: Main
- Dimensions: 12.4 x 12.11
Bedroom 4
- Description: Second Primary Bedroom
- Level: Ground
- Dimensions: 12.4 x 15.5
Bathroom 1
- Level: Main
- Dimensions: 15.1 x 10.3
Bathroom 3
- Level: Ground
- Dimensions: 12.4 x 10.2
Dining room
- Level: Main
- Dimensions: 14 x 12.6
Family room
- Level: Main
- Dimensions: 16.9 x 18.9
Kitchen
- Level: Ground
- Dimensions: 12.8 x 21.1
Kitchen
- Level: Main
- Dimensions: 14 x 13.8
Laundry
- Level: Main
- Dimensions: 8.6 x 10.1
Other
- Description: Closet
- Level: Ground
- Dimensions: 12.4 x 7.7
Other
- Description: Primary Closet
- Level: Main
- Dimensions: 17.7 x 8.1
Heating
- Propane, Heat Pump, Fireplace(s), Electric
Cooling
- Central Air, Ceiling Fan(s), Heat Pump, Multi Units
Appliances
- Included: Vented Exhaust Fan, Down Draft, Built-In Microwave, Built-In Electric Oven, Washer, Refrigerator, Range, Dryer, Double Oven, Disposal, Dishwasher, Cooktop, Water Purifier, Other
- Laundry: Dryer Hookup, Washer Hookup
Features
- Walk-in Closet(s), Entrance Foyer, Kitchen Island, Pantry, Wet Bar, Blinds/Shades, Built-in Features, In-Law Quarters, Walk-In Closet(s), Wired for Data, See Remarks
- Flooring: LVT/LVP, Carpet, Ceramic Tile, Hardwood
- Windows: Thermal Windows
- Basement: Exterior Entry,Partially Finished,Interior Entry,Walk-Out Access
- Attic: Partially Floored,Pull Down Stairs
Interior area
- Total structure area: 3,296
- Total interior livable area: 3,296 sqft
Property
Parking
- Total spaces: 3
- Parking features: Attached, Concrete, Garage Door Opener, Garage, Parking Pad
- Has attached garage: Yes
Features
- Levels: Two
- Patio & porch: Covered, Deck, Patio, Porch, Screened, Front Porch, Other
- Exterior features: See Remarks
- On waterfront: Yes
- Waterfront features: Cove, Lake Front
- Frontage type: Lakefront
Lot
- Size: 0.73 Acres
- Dimensions: 144.13 x 49.81 x 304.71 x 246.71
- Features: Wooded, Cove, Landscaped, Sprinklers in Front, Sprinklers in Rear, Other
Details
- Parcel number: 17
- Special conditions: Standard
Construction
Type & style
- Home type: SingleFamily
- Property subtype: Single Family Residence
Materials
- Stone, Fiber Cement
- Foundation: Slab, Concrete Perimeter
- Roof: Composition
Condition
- New construction: No
- Year built: 2024
Utilities & green energy
- Sewer: Public Sewer
- Water: Public
- Utilities for property: Cable Available
Community & HOA
Community
- Security: Security System, Smoke Detector(s), Security System Owned
- Subdivision: Savannah Lakes Village
HOA
- Has HOA: Yes
- Amenities included: Clubhouse, Pool, Golf Course, Pickleball, Street Lights, Tennis Court(s), Trail(s), See Remarks
- HOA fee: $2,160 annually
Location
- Region: Mc Cormick
Financial & listing details
- Price per square foot: $282/sqft
- Tax assessed value: $954,860
- Annual tax amount: $6,128
- Date on market: 2/10/2026
- Listing agreement: Exclusive Agency
- Listing terms: Cash,Conventional,VA Loan
Price history
| Date | Event | Price |
|---|---|---|
| 3/30/2026 | Sold | $930,000-2.1%$282/sqft |
Source:  Hive MLS #98203588 Report a problem Hive MLS #98203588 Report a problem | ||
| 2/11/2026 | Pending sale | $950,000$288/sqft |
Source: Hive MLS #547994 Report a problem | ||
| 2/10/2026 | Price change | $950,000-2.6%$288/sqft |
Source: Hive MLS #547994 Report a problem | ||
| 10/20/2025 | Price change | $975,000-2%$296/sqft |
Source: Hive MLS #547994 Report a problem | ||
| 10/9/2025 | Listed for sale | $995,000+503%$302/sqft |
Source:  REALTORS® of Greater Augusta #547994 Report a problem REALTORS® of Greater Augusta #547994 Report a problem | ||
| 4/4/2023 | Sold | $165,000-8.3%$50/sqft |
Source: Hive MLS #98218229 Report a problem | ||
| 2/27/2023 | Contingent | $179,900$55/sqft |
Source: REALTORS® of Greater Augusta #511769 Report a problem | ||
| 2/1/2023 | Listed for sale | $179,900$55/sqft |
Source: REALTORS® of Greater Augusta #511769 Report a problem | ||
Public tax history
| Year | Property taxes | Tax assessment |
|---|---|---|
| 2025 | $6,128 +421.1% | $38,190 +478.6% |
| 2024 | $1,176 -58.8% | $6,600 -21.3% |
| 2023 | $2,856 +25.7% | $8,390 +21.6% |
| 2022 | $2,272 +14.2% | $6,900 +35.3% |
| 2021 | $1,990 +2.8% | $5,100 -15% |
| 2020 | $1,936 +8.4% | $6,000 |
| 2018 | $1,786 | $6,000 |
| 2017 | -- | $6,000 +17.6% |
| 2016 | -- | $5,100 |
| 2015 | -- | $5,100 |
| 2014 | -- | $5,100 |
Find assessor info on the county website
Neighborhood: Savannah Lakes Village
Nearby homes
- $--0.73 Acres1729 L B29 Ashland Dr #17, Mc Cormick, SC 29835Off Market

- $--0.73 Acres1729-17 29 Ashland Dr, Mc Cormick, SC 29835Off Market
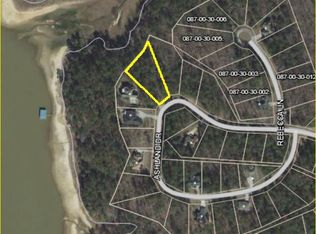
- $831,500-- bd-- ba3.6k sqft143 Ashland Dr, Mc Cormick, SC 29835Off Market
- $--0.735 AcresBlock 29 Monticello LOT 17, McCormick, SC 29835Off Market
- $641,0005 bd3 ba2.9k sqft145 Ashland Dr, Mc Cormick, SC 29835Off Market
- $428,2003 bd2 ba1.8k sqft139 Ashland Dr, Mc Cormick, SC 29835Off Market
- $356,1003 bd3 ba2.5k sqft138 Ashland Dr, Mc Cormick, SC 29835Off Market
- $55,0000.88 AcresLOT 5 Rebecca Ln, Mc Cormick, SC 29835Sold
Nearby schools
GreatSchools rating
- 5/10Mccormick Elementary SchoolGrades: PK-5Distance: 6.6 mi
- 3/10Mccormick Middle SchoolGrades: 6-8Distance: 6.6 mi
- 3/10McCormick High SchoolGrades: 9-12Distance: 6.6 mi
Schools provided by the listing agent
- Elementary: McCormick Elementary
- Middle: MCCORMICK MIDDLE
- High: McCormick
Source: Hive MLS. This data may not be complete. We recommend contacting the local school district to confirm school assignments for this home.


Get pre-qualified for a loan
At Zillow Home Loans, we can pre-qualify you in as little as 5 minutes with no impact to your credit score.An equal housing lender. NMLS #10287.
- South Carolina
- McCormick County
- Mc Cormick
- 29835
- Savannah Lakes Village
- 141 Ashland Drive
Nearby cities
Nearby neighborhoods
Nearby zip codes
Other Mc Cormick Topics
