Skip main navigation
Off market
  • $1,572,500

    141 Ashton Oaks Dr, Saint Augustine, FL 32092

    6beds
    4,028sqft
    SingleFamily
    Built in 2012
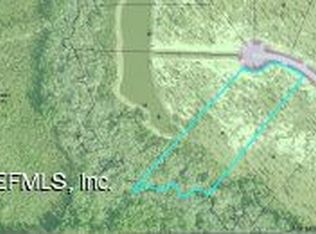
    5.29 Acres Lot
    $1,572,500 Zestimate®
    $390/sqft
    $6,044 Estimated rent

    Home value

    $1,572,500

    $1.42M - $1.75M

    $6,044/mo

    Zestimate® history
    Loading
    Loading...

    Owner options

    List your home for rent

    $6,044/mo

    Rent Zestimate®

    Find your next renter with Zillow Rental Manager. Plus, with online applications, you can quickly screen prospective tenants – for free.

    Learn more

    $6,044/mo

    Rent Zestimate®

    Refinance and save

    $10,274/mo

    Est. payment

    Refinancing to a lower rate could help reduce your monthly payments and save thousands over the life of the loan.

    See today's rates

    $10,274/mo

    Est. payment

    Explore your selling options

    Work with a Zillow partner agent

    Leverage their expertise and Zillow's premium Showcase listings to get your home seen by more buyers.

    Get started

    List with your own agent

    Get your home in front of millions of buyers by listing it on Zillow.

    Learn how to do it

    Sell it yourself

    Take full control of how buyers see your home on Zillow by listing For Sale by Owner (FSBO).

    List your home

    What's special

    Just minutes to The World Golf Village in a private secluded Equestrian community on a 5.29 acre lot sits an exceptional family home unlike any other. Right in the heart of nature this 6 bedroom, 5 bath pool home has everything you could want and more! This home features an upper level loft with a wet-bar, home theater, fireplace, formal dining room, home office and a grand screened in lanai with a pool, spa, and Italian pizza oven. A second two-car garage is set-up to become an in-law-suite. A commanding two-story foyer sets the tone for this unique home. To the left find beautiful wood floors and natural lighting in the office, which lies adjacent to the immaculate master suite with its own pool access, his & her closets, a walk-in shower, separate tub, and gorgeous pink quartzite countertops with modern sinks. To the right of the foyer, find a formal dining room that gives way to the gourmet kitchen providing seamless views of the pool and sizable peaceful property. The kitchen features include bar stool seating, a breakfast nook, a 5+ foot wine cooler, a 6 burner Bosh gas stove, endless granite countertops, and oversized cabinets. This opens into the family room where you can relax by the fireplace or has access to the grandiose screened in lanai, which sits in harmony with its surrounding and allows you to enjoy the seclusion this enchanting property brings. With over 5 acres that back up to the national preserves every breath you take is one of fresh air. A one-of-a-kind designed Italian pizza oven was created by non-other than an Italian designer himself. This staple will be a sure way to win over your friends and family's hearts alike. Upstairs lies the theater room with two rows of recliners and a floor-to-ceiling screen. A 2nd garage has been outfitted with gas and water lines to become a future in-law suite. A porte cochere connects the garages. This equestrian community is like no other, offering riding paths, a round pen, and a laid back life style!

    This property is not currently displayed as for sale or rent on Zillow. This may be different from what's on other websites or public sources.

    Facts & features

    Interior

    Bedrooms & bathrooms
    • Bedrooms: 6
    • Bathrooms: 5
    • Full bathrooms: 5
    Heating
    • Forced air, Other, Electric
    Cooling
    • Central
    Appliances
    • Included: Dishwasher, Microwave, Refrigerator
    Features
    • Flooring: Tile, Carpet
    • Has fireplace: Yes
    Interior area
    • Total interior livable area: 4,028 sqft

    Property

    Parking
    • Total spaces: 6
    • Parking features: Carport, Garage - Attached, Garage - Detached
    Features
    • Entry level: Ground Level
    • Exterior features: Stucco
    • Has spa: Yes
    Lot
    • Size: 5.29 Acres
    Details
    • Parcel number: 0298710170

    Construction

    Type & style
    • Home type: SingleFamily
    Materials
    • Wood
    • Foundation: Concrete
    • Roof: Shake / Shingle
    Condition
    • Year built: 2012

    Community & HOA

    HOA
    • Has HOA: Yes
    • HOA fee: $150 monthly
    Location
    • Region: Saint Augustine

    Financial & listing details

    • Price per square foot: $390/sqft
    • Tax assessed value: $1,378,779
    • Annual tax amount: $9,385

    Price history

    DateEventPrice
    6/19/2019Sold$749,000$186/sqft
    Source: realMLS #987167 Report a problem
    5/8/2019Price change$749,000-6.3%$186/sqft
    Source: Watson Realty Corp (A1A) #186089 Report a problem
    3/30/2019Price change$799,000-2.4%$198/sqft
    Source: Watson Realty Corp (A1A) #186089 Report a problem
    2/28/2019Price change$819,000-1.2%$203/sqft
    Source: EXIT MAGNOLIA POINT REALTY #970255 Report a problem
    12/10/2018Listed for sale$829,000+30.6%$206/sqft
    Source: EXIT MAGNOLIA POINT REALTY #970255 Report a problem
    7/1/2015Sold$635,000-5.9%$158/sqft
    Source: realMLS #742374 Report a problem
    5/26/2015Pending sale$675,000$168/sqft
    Source: BERKSHIRE HATHAWAY HOMESERVICES FLORIDA NETWORK REALTY #742374 Report a problem
    2/22/2015Price change$675,000-2.9%$168/sqft
    Source: BERKSHIRE HATHAWAY HOMESERVICES FLORIDA NETWORK REALTY #742374 Report a problem
    10/22/2014Listed for sale$695,000+447.2%$173/sqft
    Source: BERKSHIRE HATHAWAY HOMESERVICES FLORIDA NETWORK REALTY #742374 Report a problem
    5/25/2010Sold$127,000$32/sqft
    Source: Public Record Report a problem

    Public tax history

    YearProperty taxesTax assessment
    2025$9,385 +11.4%$710,777 +2.9%
    2024$8,422 +1.9%$690,745 +3%
    2023$8,267 +2.5%$670,626 +3%
    2022$8,066 +0.4%$651,093 +3%
    2021$8,035 +0.3%$632,129 +1.4%
    2020$8,013 -0.4%$623,401 +11.4%
    2019$8,043 $559,827 +6.7%
    2018$8,043 +13.8%$524,768 +2.1%
    2017$7,067 $513,975 -0.9%
    2016$7,067 -0.1%$518,506 +11.2%
    2015$7,077 -2.2%$466,338 +2.8%
    2014$7,235 $453,828 -2.3%
    2013-- $464,377
    Find assessor info on the county website

    Neighborhood: 32092

    Nearby schools

    GreatSchools rating
    Schools provided by the listing agent
    • Elementary: Mill Creek Academy
    • Middle: Pacetti Bay Middle
    • High: Allen D. Nease High

    Source: The MLS. This data may not be complete. We recommend contacting the local school district to confirm school assignments for this home.

    Get a cash offer in 3 minutes
    Find out how much your home could sell for in as little as 3 minutes with a no-obligation cash offer.
    Estimated market value
    $1,572,500
    Get a cash offer in 3 minutes
    Find out how much your home could sell for in as little as 3 minutes with a no-obligation cash offer.
    Estimated market value
    $1,572,500