Welcome to this charming 4-bedroom, 3 1/2 Bath home on 2.5 Acres that boasts stunning ceilings, Hardwood floors, a small In-Law Suite and a range of extras to enhance your living experience. Nestled in highly desirable Mansfield in the cozy Ashwood Meadows neighborhood, this property offers both aesthetic appeal and functional features. Upon entering, you'll be captivated by the elegant design of the ceilings that adorn the main living areas that add a touch of grandeur and uniqueness to each room. The spacious and well-appointed bedrooms provide ample space for relaxation and personalization. But that's not all! Right off the kitchen you'll find a small In-Law Suite or Roommate space with living room, full bathroom and bedroom + access to the exterior. The large Master bedroom boasts a cozy wood burning fireplace surrounded by beautiful stone & completely renovated Master Bath with his & hers sinks, clawfoot tub, large tile shower & storage space. Upstairs you'll find two very large bedrooms each with TWO large closets! Step outside to discover additional perks, such as a landscaped backyard oasis complete with an in-ground Gunite Pool and patio area perfect for lounging or entertaining. Whether you're enjoying quiet morning coffee, hosting a barbecue with friends or pool party, this space offers endless possibilities for relaxation and entertainment. Don't miss this perfect gem in Mansfield GA that'll check all your boxes!!
Closed
$379,000
141 Ashwood Dr, Mansfield, GA 30055
4beds
2,951sqft
Single Family Residence
Built in 1980
2.51 Acres Lot
$436,900 Zestimate®
$128/sqft
$3,607 Estimated rent
Home value
$436,900
$406,000 - $467,000
$3,607/mo
Zestimate® history
Owner options
List your home for rent
$3,607/mo
Rent Zestimate®
Find your next renter with Zillow Rental Manager. Plus, with online applications, you can quickly screen prospective tenants – for free.
$3,607/mo
Rent Zestimate®
Refinance and save
$2,347/mo
Est. payment
Refinancing to a lower rate could help reduce your monthly payments and save thousands over the life of the loan.
$2,347/mo
Est. payment
Explore your selling options
Work with a Zillow partner agent
Leverage their expertise and Zillow's premium Showcase listings to get your home seen by more buyers.
Get startedList with your own agent
Get your home in front of millions of buyers by listing it on Zillow.
Learn how to do itSell it yourself
Take full control of how buyers see your home on Zillow by listing For Sale by Owner (FSBO).
List your homeWhat's special
Pool partySmall in-law suiteLarge tile showerCozy ashwood meadows neighborhoodBeautiful stoneRoommate spacePatio area
Zillow last checked:
Listing updated:
Listed by:
Stacy Brownlee 404-732-5957,
Keller Williams Premier
Bought with:
Tonya Bullard, 210554
Pinnacle Realtors
Source: GAMLS,MLS#: 10194239
Facts & features
Interior
Bedrooms & bathrooms
- Bedrooms: 4
- Bathrooms: 4
- Full bathrooms: 3
- 1/2 bathrooms: 1
- Main level bathrooms: 2
- Main level bedrooms: 2
Rooms
- Room types: Den, Foyer, Laundry
Dining room
- Features: Separate Room
Kitchen
- Features: Breakfast Bar, Country Kitchen, Kitchen Island, Pantry, Solid Surface Counters
Heating
- Central, Electric
Cooling
- Ceiling Fan(s), Central Air, Electric
Appliances
- Included: Dishwasher, Double Oven, Ice Maker, Refrigerator
- Laundry: Mud Room
Features
- Beamed Ceilings, Double Vanity, In-Law Floorplan, Master On Main Level, Roommate Plan, Separate Shower, Soaking Tub, Split Bedroom Plan, Tile Bath, Walk-In Closet(s)
- Flooring: Carpet, Hardwood, Tile
- Basement: Crawl Space
- Number of fireplaces: 2
- Fireplace features: Living Room, Master Bedroom, Wood Burning Stove
Interior area
- Total structure area: 2,951
- Total interior livable area: 2,951 sqft
- Finished area above ground: 2,951
- Finished area below ground: 0
Property
Parking
- Parking features: Attached, Garage, Kitchen Level
- Has attached garage: Yes
Features
- Levels: Two
- Stories: 2
- Patio & porch: Porch
- Has private pool: Yes
- Pool features: In Ground
Lot
- Size: 2.51 Acres
- Features: Corner Lot, Open Lot
- Residential vegetation: Cleared
Details
- Additional structures: Barn(s), Other, Outbuilding, Shed(s)
- Parcel number: 008 111
Construction
Type & style
- Home type: SingleFamily
- Architectural style: Country/Rustic
- Property subtype: Single Family Residence
Materials
- Wood Siding
- Roof: Composition
Condition
- Resale
- New construction: No
- Year built: 1980
Utilities & green energy
- Sewer: Septic Tank
- Water: Public
- Utilities for property: High Speed Internet
Community & HOA
Community
- Features: None
- Subdivision: Ashwood Meadows
HOA
- Has HOA: No
- Services included: None
Location
- Region: Mansfield
Financial & listing details
- Price per square foot: $128/sqft
- Tax assessed value: $413,470
- Annual tax amount: $2,436
- Date on market: 8/21/2023
- Cumulative days on market: 2 days
- Listing agreement: Exclusive Right To Sell
Price history
| Date | Event | Price |
|---|---|---|
| 9/29/2023 | Sold | $379,000$128/sqft |
Source:  GAMLS #10194239 Report a problem GAMLS #10194239 Report a problem | ||
| 9/29/2023 | Pending sale | $379,000$128/sqft |
Source: GAMLS #10194239 Report a problem | ||
| 8/24/2023 | Contingent | $379,000$128/sqft |
Source: GAMLS #10194239 Report a problem | ||
| 8/21/2023 | Listed for sale | $379,000+0.3%$128/sqft |
Source: GAMLS #10194239 Report a problem | ||
| 4/17/2023 | Listing removed | -- |
Source: Owner Report a problem | ||
| 4/8/2023 | Listed for sale | $378,000$128/sqft |
Source: Owner Report a problem | ||
Public tax history
| Year | Property taxes | Tax assessment |
|---|---|---|
| 2025 | $3,972 +5.9% | $165,388 |
| 2024 | $3,750 +49% | $165,388 +52.1% |
| 2023 | $2,517 +3.4% | $108,748 +23.4% |
| 2022 | $2,434 +9% | $88,148 +20.2% |
| 2021 | $2,234 +5.8% | $73,348 +9.7% |
| 2020 | $2,112 -1.4% | $66,868 +3.8% |
| 2019 | $2,141 +20.5% | $64,428 +21.5% |
| 2018 | $1,777 +1.9% | $53,028 |
| 2017 | $1,745 -1.8% | $53,028 +4.9% |
| 2016 | $1,777 | $50,548 -4.9% |
| 2015 | $1,777 +5.1% | $53,144 +11.1% |
| 2014 | $1,691 | $47,824 |
| 2013 | -- | -- |
| 2012 | -- | -- |
| 2011 | -- | -- |
| 2010 | -- | -- |
| 2009 | -- | $88,628 |
| 2008 | -- | $88,628 -11.8% |
| 2007 | -- | $100,508 +2.6% |
| 2006 | -- | $97,988 |
| 2005 | -- | $97,988 |
Find assessor info on the county website
Neighborhood: 30055
Nearby homes
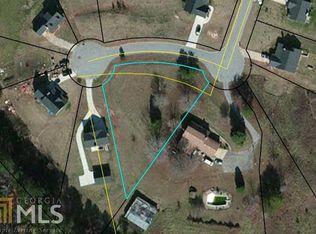
- $331,2000.71 Acres165 Ashwood Dr, Mansfield, GA 30055Off Market
- $295,900-- bd2 ba1.2k sqft195 Ashwood Dr, Mansfield, GA 30055Off Market
- $412,0004 bd3 ba2.5k sqft133 Ashwood Dr, Mansfield, GA 30055Sold
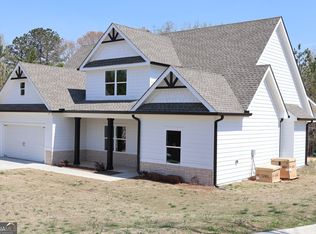
- $412,0004 bd3 ba2.5k sqft137 Ashwood Dr, Mansfield, GA 30055Sold

- $298,4003 bd2 ba1.4k sqft123 Ashwood Dr, Mansfield, GA 30055Off Market
- $283,8004 bd2 ba1.8k sqft142 Ashwood Dr, Mansfield, GA 30055Off Market
- $252,5005 bd3 ba2.6k sqft105 Ashwood Dr, Mansfield, GA 30055Sold
- $315,7003 bd2 ba2.1k sqft201 Ashwood Dr, Mansfield, GA 30055Off Market
Nearby schools
GreatSchools rating
- 4/10Washington Park Elementary SchoolGrades: 3-5Distance: 10.1 mi
- 5/10Jasper County Middle SchoolGrades: 6-8Distance: 10.2 mi
- 4/10Jasper County High SchoolGrades: 9-12Distance: 8.2 mi
Schools provided by the listing agent
- Elementary: Jasper County Primary
- Middle: Jasper County
- High: Jasper County
Source: GAMLS. This data may not be complete. We recommend contacting the local school district to confirm school assignments for this home.
Get a cash offer in 3 minutes
Find out how much your home could sell for in as little as 3 minutes with a no-obligation cash offer.
Estimated market value
$436,900
Get a cash offer in 3 minutes
Find out how much your home could sell for in as little as 3 minutes with a no-obligation cash offer.
Estimated market value
$436,900
- Georgia
- Jasper County
- Mansfield
- 30055
- 141 Ashwood Dr
Nearby cities
Nearby zip codes
Other Mansfield Topics
