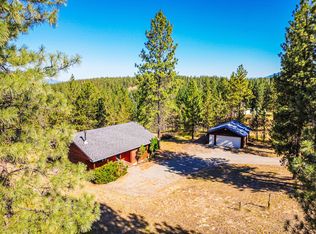
Discover the perfect blend of comfort and privacy! This beautifully constructed single level home sits on 5 sprawling acres bordering thousands of acres of Forest Service land and the serene shoreline of Lake Koocanusa. Step inside to find a thoughtfully designed interior with an open floor plan that allows for seamless flow between living spaces. The 10’ ceilings and large windows bathe the home in natural light, creating a warm and welcoming atmosphere. A beautiful kitchen and main living area are situated around a large central island, ideal for meal prep and entertaining. Sit next to the wood stove and enjoy the glow of a crackling fire or open the French doors to the oversized deck and bask in quiet evenings watching the wildlife follow familiar trails to the lake. The primary suite provides a peaceful retreat, with deck access, a generously-sized tile shower, jetted corner tub, heated floors and a walk-in closet. Family bedrooms have convenient access to a private adjoining bathroom, with another full bath in the hall for company. At the other end of the home the spacious laundry room and pantry lead to an oversized attached garage that has been fully finished for maximum versatility. Perfect for protected parking during snowy months and transporting groceries with ease, or polish it up for additional living space. For added convenience, the paved parking pad connects the attached garage with the detached shop offering ample space for all your toys and hobbies. Rolling lawns and low maintenance landscaping complete with an in ground sprinkler system make outside work a breeze. The house is also energy efficient with an additional wrap of insulation panels on exterior walls as well as upgraded interior wall insulation for low noise transfer within the home. With too many features to list this is one you have to see!
Closed
Price Unknown
141 Aspen Ln, Eureka, MT 59917
3beds
1,804sqft
Single Family Residence
Built in 2002
5.03 Acres Lot
$667,100 Zestimate®
$--/sqft
$2,941 Estimated rent
Home value
$667,100
Estimated sales range
Not available
$2,941/mo
Zestimate® history
Owner options
List your home for rent
$2,941/mo
Rent Zestimate®
Find your next renter with Zillow Rental Manager. Plus, with online applications, you can quickly screen prospective tenants – for free.
$2,941/mo
Rent Zestimate®
Refinance and save
$200/mo
Est. payment
Refinancing to a lower rate could help reduce your monthly payments and save thousands over the life of the loan.
$200/mo
Est. payment
Explore your selling options
Work with a Zillow partner agent
Leverage their expertise and Zillow's premium Showcase listings to get your home seen by more buyers.
Get startedList with your own agent
Get your home in front of millions of buyers by listing it on Zillow.
Learn how to do itSell it yourself
Take full control of how buyers see your home on Zillow by listing For Sale by Owner (FSBO).
List your homeWhat's special
Open floor planOversized deckCentral islandDetached shopPeaceful retreatWalk-in closetGenerously-sized tile shower
Zillow last checked:
Listing updated:
Listed by:
Gretchen Lancaster 406-291-7099,
Lancaster and Company, Premier Properties
Bought with:
Jeff Voigt, RRE-RBS-LIC-98648
Keller Williams Realty Northwest Montana
Source: MRMLS,MLS#: 30047158
Facts & features
Interior
Bedrooms & bathrooms
- Bedrooms: 3
- Bathrooms: 3
- Full bathrooms: 3
Heating
- Baseboard, Electric, Radiant Floor, Wood Stove
Appliances
- Included: Dryer, Dishwasher, Range, Refrigerator, Washer
- Laundry: Washer Hookup
Features
- Main Level Primary, Open Floorplan, Vaulted Ceiling(s), Walk-In Closet(s)
- Basement: Crawl Space,Full
- Number of fireplaces: 1
Interior area
- Total interior livable area: 1,804 sqft
- Finished area below ground: 0
Property
Parking
- Total spaces: 4
- Parking features: Additional Parking, RV Access/Parking
- Attached garage spaces: 4
Features
- Levels: One
- Stories: 1
- Patio & porch: Deck, Front Porch, Patio
- Exterior features: Fire Pit, Garden, Rain Gutters, Storage
- Fencing: Partial
- Has view: Yes
- View description: Meadow, Mountain(s), Trees/Woods
Lot
- Size: 5.03 Acres
- Features: Back Yard, Corners Marked, Front Yard, Gentle Sloping, Landscaped, Meadow, Secluded, Views, Wooded, Level, Rolling Slope
- Topography: Level,Rolling
Details
- Parcel number: 56492803201650000
- Zoning: Residential
- Zoning description: None
- Special conditions: Standard
- Horses can be raised: Yes
Construction
Type & style
- Home type: SingleFamily
- Architectural style: Ranch
- Property subtype: Single Family Residence
Materials
- Vinyl Siding, Wood Frame
- Foundation: Poured
- Roof: Asphalt
Condition
- New construction: No
- Year built: 2002
Utilities & green energy
- Sewer: Private Sewer, Septic Tank
- Water: Well
- Utilities for property: Electricity Connected
Community & HOA
Community
- Subdivision: Gateway Village
HOA
- Has HOA: Yes
- Amenities included: Snow Removal
- Services included: Road Maintenance, Snow Removal
- HOA fee: $200 annually
- HOA name: Gateway Village Hoa
Location
- Region: Eureka
Financial & listing details
- Tax assessed value: $567,300
- Annual tax amount: $2,469
- Date on market: 5/9/2025
- Listing agreement: Exclusive Right To Sell
- Listing terms: Cash,Conventional,FHA,VA Loan
- Road surface type: Gravel
Price history
| Date | Event | Price |
|---|---|---|
| 7/16/2025 | Sold | -- |
Source:  MRMLS #30047158 Report a problem MRMLS #30047158 Report a problem | ||
| 5/9/2025 | Listed for sale | $665,000$369/sqft |
Source: MRMLS #30047158 Report a problem | ||
| 5/3/2012 | Sold | -- |
Source: MRMLS #311637 Report a problem | ||
| 1/5/2012 | Sold | -- |
Source: Public Record Report a problem | ||
Public tax history
| Year | Property taxes | Tax assessment |
|---|---|---|
| 2025 | $1,817 -19.1% | $567,300 +17.9% |
| 2024 | $2,246 +7.8% | $481,200 |
| 2023 | $2,082 +41% | $481,200 +91.3% |
| 2022 | $1,477 +4.4% | $251,500 |
| 2021 | $1,414 -1% | $251,500 +6.3% |
| 2020 | $1,428 -3.5% | $236,700 |
| 2019 | $1,479 -11.5% | $236,700 +3% |
| 2018 | $1,670 +16% | $229,800 |
| 2017 | $1,440 -16% | $229,800 -2.8% |
| 2016 | $1,715 +28.6% | $236,400 |
| 2015 | $1,334 +4% | $236,400 +106.7% |
| 2014 | $1,283 -0.6% | $114,374 +1.7% |
| 2013 | $1,290 -1.4% | $112,460 +2% |
| 2012 | $1,308 | $110,275 |
| 2011 | -- | -- |
| 2010 | -- | -- |
| 2009 | -- | -- |
| 2008 | -- | $142,000 |
| 2007 | -- | $142,000 |
| 2006 | -- | $142,000 |
| 2005 | -- | $142,000 +17.2% |
| 2004 | -- | $121,114 |
| 2003 | -- | $121,114 |
Find assessor info on the county website
Neighborhood: 59917
Nearby homes
- $727,7003 bd2 ba1.9k sqft97 Aspen Ln, Eureka, MT 59917Off Market
- $472,900-- bd-- ba-- sqft245 Aspen Ln, Eureka, MT 59917Off Market
- $596,7003 bd2 ba1.9k sqft180 Aspen Ln, Eureka, MT 59917Off Market
- $--2 bd2 ba1.2k sqft39 Aspen Ln, Eureka, MT 59917Sold
- $500,4003 bd2 ba1.9k sqft98 Aspen Ln, Eureka, MT 59917Off Market
- $546,1003 bd2 ba896 sqft317 Aspen Ln, Eureka, MT 59917Off Market
- $--5.03 Acres17 Aspen Ln, Eureka, MT 59917Off Market
- $1,008,6003 bd2 ba1.8k sqft889 Sherman Dr, Eureka, MT 59917Off Market
Nearby schools
GreatSchools rating
- 6/10Eureka Elementary SchoolGrades: PK-4Distance: 8 mi
- 6/10Eureka Middle School 5-8Grades: 5-8Distance: 8.1 mi
- 2/10Lincoln Co High SchoolGrades: 9-12Distance: 7.9 mi
Schools provided by the listing agent
- District: District No. 13
Source: MRMLS. This data may not be complete. We recommend contacting the local school district to confirm school assignments for this home.
- Montana
- Lincoln County
- Eureka
- 59917
- 141 Aspen Ln
Nearby cities
Nearby neighborhoods
Nearby zip codes
Other Eureka Topics
