Gorgeous, fully renovated and upgraded home on a stunning ¼ acre lot with meticulous landscaping, located just minutes from the Square in Downtown McKinney. The exterior of the home has recently been repainted, and a new class 4 roof was installed in 2015, certifying a reduction in insurance premiums. The front entry greets you with new hand-scraped, hardwood floors throughout, along with new interior paint, as well as new ceiling fans and light fixtures. Enjoy cooking and baking in the completely remodeled, eat-in kitchen that features new stainless steel appliances, tile floors, freshly painted cabinets, granite countertops, stone tile backsplash, a Moen brushed bronze pull-down faucet with a stainless steel dual sink, and a white paneled window that overlooks the scenic back yard. Relax and unwind from a long day in the spacious primary suite, offering hardwood floors, two large windows that allow in natural light, two large closets, and a remodeled en suite bathroom. Bedrooms 2 and 3 have been upgraded with hardwood floors, a large window, a spacious closet, and a ceiling fan. Impress your family and guests with the luxurious, completely renovated, full bathroom featuring new modern tile floors and shower-tub surround, a walnut vanity with brushed bronze faucet, a new light fixture, and built-in linen cabinets. Entertain your guests in the exceptional, oversized back yard surrounded with mature trees, offering plenty of space for outdoor activities, and showcasing an exquisite, new cedar wood pergola that covers the entire back porch, centered with a modern ceiling fan. A highlighted feature of the property is the 150 square foot workshop in the back yard that comes equipped with electricity, and also includes two windows that allow in natural light. With it’s amazing location, no HOA, easy access to I-75 and to all the best shops and restaurants, this gem is McKinney’s best kept secret!
Sold
Price Unknown
141 Azalea Ln, McKinney, TX 75069
3beds
1,223sqft
Single Family Residence
Built in 1971
10,018 Square Feet Lot
$319,900 Zestimate®
$--/sqft
$2,053 Estimated rent
Home value
$319,900
$301,000 - $339,000
$2,053/mo
Zestimate® history
Owner options
List your home for rent
$2,053/mo
Rent Zestimate®
Find your next renter with Zillow Rental Manager. Plus, with online applications, you can quickly screen prospective tenants – for free.
$2,053/mo
Rent Zestimate®
Refinance and save
Refinancing to a lower rate could help reduce your monthly payments and save thousands over the life of the loan.
Explore your selling options
Work with a Zillow partner agent
Leverage their expertise and Zillow's premium Showcase listings to get your home seen by more buyers.
Get startedList with your own agent
Get your home in front of millions of buyers by listing it on Zillow.
Learn how to do itSell it yourself
Take full control of how buyers see your home on Zillow by listing For Sale by Owner (FSBO).
List your homeWhat's special
New modern tile floorsNew interior paintNew hand-scraped hardwood floorsGranite countertopsCompletely remodeled eat-in kitchenRemodeled en suite bathroomNew stainless steel appliances
Zillow last checked:
Listing updated:
Listed by:
Hannah Gigley 0549037 972-396-9100,
RE/MAX Four Corners 972-396-9100
Bought with:
Norma Walker
JPAR Dallas
Source: NTREIS,MLS#: 20793395
Facts & features
Interior
Bedrooms & bathrooms
- Bedrooms: 3
- Bathrooms: 2
- Full bathrooms: 1
- 1/2 bathrooms: 1
Primary bedroom
- Features: Ceiling Fan(s), En Suite Bathroom
- Dimensions: 16 x 14
Bedroom
- Features: Ceiling Fan(s)
- Dimensions: 10 x 10
Bedroom
- Features: Ceiling Fan(s)
- Dimensions: 13 x 10
Primary bathroom
- Features: Built-in Features, En Suite Bathroom, Linen Closet, Stone Counters
- Dimensions: 5 x 4
Dining room
- Dimensions: 10 x 9
Other
- Features: Built-in Features, Linen Closet, Stone Counters
- Dimensions: 11 x 6
Kitchen
- Features: Breakfast Bar, Built-in Features, Dual Sinks, Eat-in Kitchen, Galley Kitchen, Granite Counters
- Dimensions: 14 x 9
Laundry
- Dimensions: 8 x 3
Living room
- Features: Ceiling Fan(s)
- Dimensions: 15 x 13
Heating
- Central, Natural Gas
Cooling
- Central Air, Electric
Appliances
- Included: Some Gas Appliances, Dishwasher, Gas Cooktop, Disposal, Gas Oven, Gas Water Heater, Microwave, Plumbed For Gas, Refrigerator, Vented Exhaust Fan
- Laundry: Washer Hookup, Gas Dryer Hookup, In Garage
Features
- Built-in Features, Chandelier, Decorative/Designer Lighting Fixtures, Eat-in Kitchen, Granite Counters, High Speed Internet, Cable TV
- Flooring: Ceramic Tile, Hardwood
- Windows: Window Coverings
- Has basement: No
- Has fireplace: No
Interior area
- Total interior livable area: 1,223 sqft
Property
Parking
- Total spaces: 2
- Parking features: Additional Parking, Concrete, Covered, Door-Multi, Direct Access, Driveway, Epoxy Flooring, Enclosed, Garage Faces Front, Garage, Garage Door Opener, Inside Entrance, Lighted, Private
- Attached garage spaces: 2
- Has uncovered spaces: Yes
Features
- Levels: One
- Stories: 1
- Patio & porch: Rear Porch, Front Porch, Covered
- Exterior features: Lighting, Outdoor Living Area, Rain Gutters, Storage
- Pool features: None
- Fencing: Back Yard,Wood
Lot
- Size: 10,018 Square Feet
- Features: Back Yard, Interior Lot, Lawn, Landscaped, Many Trees, Subdivision, Sprinkler System
- Residential vegetation: Grassed, Partially Wooded
Details
- Additional structures: Workshop
- Parcel number: R092900003401
- Other equipment: Irrigation Equipment
Construction
Type & style
- Home type: SingleFamily
- Architectural style: Traditional,Detached
- Property subtype: Single Family Residence
Materials
- Brick
- Foundation: Pillar/Post/Pier
- Roof: Shingle
Condition
- Year built: 1971
Utilities & green energy
- Sewer: Public Sewer
- Water: Public
- Utilities for property: Electricity Connected, Natural Gas Available, Sewer Available, Water Available, Cable Available
Community & HOA
Community
- Features: Curbs, Sidewalks
- Security: Security System, Smoke Detector(s)
- Subdivision: Park West Add
HOA
- Has HOA: No
Location
- Region: Mckinney
Financial & listing details
- Tax assessed value: $331,378
- Annual tax amount: $4,749
- Date on market: 12/12/2024
- Cumulative days on market: 21 days
- Listing terms: Cash,Conventional,FHA,Other,VA Loan
- Exclusions: All interior and exterior Cameras, all hooks on pegboard in garage
- Electric utility on property: Yes
Price history
| Date | Event | Price |
|---|---|---|
| 1/24/2025 | Sold | -- |
Source: NTREIS #20793395 Report a problem | ||
| 1/8/2025 | Pending sale | $334,900$274/sqft |
Source: NTREIS #20793395 Report a problem | ||
| 1/2/2025 | Contingent | $334,900$274/sqft |
Source: NTREIS #20793395 Report a problem | ||
| 12/12/2024 | Listed for sale | $334,900+204.5%$274/sqft |
Source: NTREIS #20793395 Report a problem | ||
| 3/22/2013 | Listing removed | $110,000$90/sqft |
Source: Halo Group Realty, LLC #11913862 Report a problem | ||
| 3/8/2013 | Listed for sale | $110,000$90/sqft |
Source: Halo Group realty #11913862 Report a problem | ||
Public tax history
| Year | Property taxes | Tax assessment |
|---|---|---|
| 2025 | $3,942 +0.1% | $318,583 +10% |
| 2024 | $3,936 +10.7% | $289,621 +8.9% |
| 2023 | $3,555 | $265,953 +8.8% |
| 2022 | -- | $244,372 +27.5% |
| 2021 | $4,070 +1.5% | $191,635 +6.9% |
| 2020 | $4,011 -2.8% | $179,305 -1.8% |
| 2019 | $4,125 -2.4% | $182,531 +2.6% |
| 2018 | $4,229 +26.2% | $177,892 +7.4% |
| 2017 | $3,352 | $165,603 +22.7% |
| 2016 | $3,352 +23.3% | $135,000 +17.4% |
| 2015 | $2,718 | $115,000 +8.7% |
| 2014 | $2,718 | $105,773 +4.8% |
| 2013 | -- | $100,898 +14.3% |
| 2012 | -- | $88,244 +1.2% |
| 2011 | -- | $87,188 -4.2% |
| 2010 | -- | $91,021 -4.6% |
| 2009 | -- | $95,369 -5.9% |
| 2008 | -- | $101,347 +0.6% |
| 2007 | -- | $100,779 +7.8% |
| 2006 | -- | $93,504 +1.1% |
| 2005 | -- | $92,519 -0.2% |
| 2004 | -- | $92,729 +3.3% |
| 2003 | -- | $89,783 +11.2% |
| 2002 | -- | $80,711 +10% |
| 2001 | -- | $73,374 +10% |
| 2000 | -- | $66,704 |
Find assessor info on the county website
Neighborhood: 75069
Nearby homes
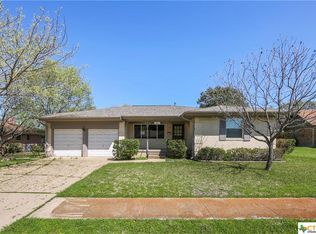
- $359,5003 bd2 ba1.8k sqft141 Camellia Lns Tx, McKinney, TX 75069Off Market
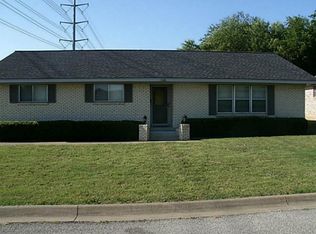
- $328,2003 bd2 ba1.6k sqft143 Azalea Ln, McKinney, TX 75069Off Market
- $355,0003 bd2 ba1.5k sqft120 Redbud Trl, McKinney, TX 75069Off Market

- $337,7003 bd2 ba1.6k sqft124 Redbud Trl, McKinney, TX 75069Off Market
- $319,6003 bd2 ba1.3k sqft142 Camellia Ln, McKinney, TX 75069Off Market
- $324,7004 bd2 ba2k sqft144 Camellia Ln, McKinney, TX 75069Off Market
- $284,500-- bd-- ba1.5k sqft142 Azalea Ln, McKinney, TX 75069Off Market
- $341,7003 bd2 ba2.2k sqft114 Redbud Trl, McKinney, TX 75069Off Market
Nearby schools
GreatSchools rating
- 6/10Burks Elementary SchoolGrades: K-5Distance: 0.4 mi
- 9/10Faubion Middle SchoolGrades: 6-8Distance: 0.1 mi
- 7/10McKinney Boyd High SchoolGrades: 9-12Distance: 2.5 mi
Schools provided by the listing agent
- Elementary: Burks
- Middle: Faubion
- High: Mckinney
- District: McKinney ISD
Source: NTREIS. This data may not be complete. We recommend contacting the local school district to confirm school assignments for this home.
Get a cash offer in 3 minutes
Find out how much your home could sell for in as little as 3 minutes with a no-obligation cash offer.
Estimated market value
$319,900
Get a cash offer in 3 minutes
Find out how much your home could sell for in as little as 3 minutes with a no-obligation cash offer.
Estimated market value
$319,900
- Texas
- Collin County
- McKinney
- 75069
- 141 Azalea Ln
