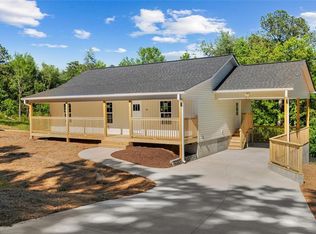
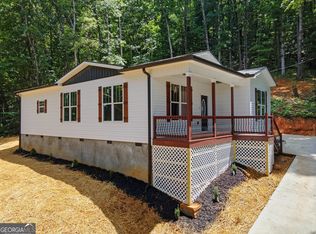
Welcome to LOT 10 Azalea St SW in Calhoun, GA. Currently under construction with an expected completion date in October, this beautiful new-construction home offers 1,260 square feet of modern living space on a generous 0.44-acre lot. Featuring 3 bedrooms and 2 bathrooms, the bright interior is designed for effortless comfort. The open kitchen comes fully equipped with sleek stainless steel appliances, including the refrigerator. Location is everything, and this property is conveniently off the same Interstate 75 exit as the famous Calhoun Buc-ee's, giving you incredibly quick access to shopping, dining, and travel. Peace of mind is built right in with an included one-year builder's warranty. Don't miss your chance to own a brand new home in a highly accessible and growing Gordon County location. Call today for updates or to secure this property before completion.
Pending
$249,900
141 Azalea St SW, Calhoun, GA 30701
3beds
1,260sqft
Single Family Residence, Residential
Built in 2026
0.44 Acres Lot
$-- Zestimate®
$198/sqft
$-- HOA
What's special
- 58 days
- 63
- 2
Zillow last checked:
Listing updated:
Listed by:
Christian Rangel,
Heritage Dalton Group, LLC 706-459-3107
Source: FMLS GA,MLS#: 7801449
Facts & features
Interior
Bedrooms & bathrooms
- Bedrooms: 3
- Bathrooms: 2
- Full bathrooms: 2
- Main level bathrooms: 2
- Main level bedrooms: 3
Primary bedroom
- Features: Master on Main
- Level: Master on Main
Bedroom
- Features: Master on Main
Primary bathroom
- Features: Tub/Shower Combo
Dining room
- Features: Open Concept
Kitchen
- Features: Cabinets Other
Heating
- Central
Cooling
- Central Air
Appliances
- Included: Dishwasher, Electric Range, Refrigerator
- Laundry: Laundry Closet
Features
- High Ceilings 9 ft Main
- Flooring: Hardwood, Laminate, Vinyl
- Windows: Double Pane Windows
- Basement: Crawl Space
- Has fireplace: No
- Fireplace features: None
- Common walls with other units/homes: No Common Walls
Interior area
- Total structure area: 1,260
- Total interior livable area: 1,260 sqft
- Finished area above ground: 1,260
Property
Parking
- Total spaces: 1
- Parking features: Carport
- Carport spaces: 1
Accessibility
- Accessibility features: None
Features
- Levels: One
- Stories: 1
- Patio & porch: Deck, Front Porch
- Exterior features: Private Yard
- Pool features: None
- Spa features: None
- Fencing: None
- Has view: Yes
- View description: Neighborhood, Trees/Woods
- Waterfront features: None
- Body of water: None
Lot
- Size: 0.44 Acres
- Dimensions: 200x 100
- Features: Cleared
Details
- Additional structures: None
- Parcel number: 046A 014
- Other equipment: None
- Horse amenities: None
Construction
Type & style
- Home type: SingleFamily
- Architectural style: Traditional
- Property subtype: Single Family Residence, Residential
Materials
- Block, Vinyl Siding
- Foundation: Block
- Roof: Shingle
Condition
- New Construction
- New construction: Yes
- Year built: 2026
Details
- Warranty included: Yes
Utilities & green energy
- Electric: 220 Volts
- Sewer: Public Sewer
- Water: Public
- Utilities for property: Electricity Available, Water Available
Green energy
- Energy efficient items: None
- Energy generation: None
Community & HOA
Community
- Features: None
- Security: Smoke Detector(s)
- Subdivision: Hillcrest Sub 046a
HOA
- Has HOA: No
Location
- Region: Calhoun
Financial & listing details
- Price per square foot: $198/sqft
- Annual tax amount: $72
- Date on market: 7/16/2026
- Cumulative days on market: 57 days
- Electric utility on property: Yes
- Road surface type: Concrete
Estimated market value
Not available
Estimated sales range
Not available
$1,761/mo
Price history
| Date | Event | Price |
|---|---|---|
| 7/31/2026 | Pending sale | $249,900$198/sqft |
Source:  FMLS GA #7801449 Report a problem FMLS GA #7801449 Report a problem | ||
| 7/17/2026 | Listed for sale | $249,900$198/sqft |
Source: FMLS GA #7801449 Report a problem | ||
Public tax history
Tax history is unavailable.
Monthly payment
Est. payment
Payment breakdown
Explore the cost of this home by adjusting the details. Changes won't be saved.Climate risks
Neighborhood: 30701
Nearby schools
Schools provided by the listing agent
- Elementary: Swain
- Middle: Ashworth
- High: Gordon Central
Source: FMLS GA. This data may not be complete. We recommend contacting the local school district to confirm school assignments for this home.
Similar homes
- $249,0003 bd2 ba1.2k sqft120 Fieldcrest Dr SE, Calhoun, GA 30701Active
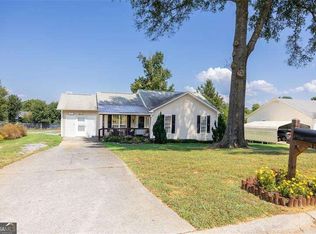
 MLS ID #10841459, Anita Merryman, Atlanta Communities. GAMLS
 - $220,0003 bd2 ba1k sqft332 Lavista Dr SW, Calhoun, GA 30701Active
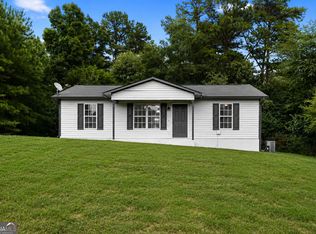 MLS ID #10806080, Andrew O'Callaghan, Bolst. GAMLS
 - $279,9003 bd2 ba1.5k sqft1301 Reeves Station Rd SW, Calhoun, GA 30701For Sale
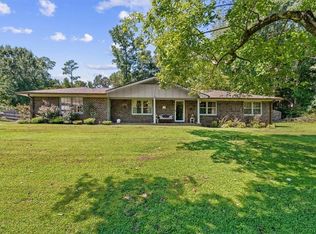
 MLS ID #7827122, Samantha Lusk, Samantha Lusk & Associates Realty, Inc.. FMLS GA
 - $269,9003 bd2 ba1.6k sqft171 N Dale St, Calhoun, GA 30701Active
 MLS ID #10804674, Mayra Montero, Maximum One Community Realtors. GAMLS
 - $265,0003 bd2 ba1.2k sqft377 Cartecay Dr, Calhoun, GA 30701For SaleMLS ID #7831679, Tristan Fuller, Coldwell Banker Kinard Realty. FMLS GA
- $275,0003 bd2 ba1.5k sqft234 Chiefvan Ter NE, Calhoun, GA 30701ActiveMLS ID #10795499, Sabrina Poole, Samantha Lusk & Associates Realty. GAMLS
- $289,0003 bd2 ba1.2k sqft103 River Meadow Dr, Calhoun, GA 30701For SaleMLS ID #7825735, Oanh To, ATL Realty Star, LLC. FMLS GA
- $254,9903 bd2 ba1.3k sqft473 Fair Oak Ln, Calhoun, GA 30701New ConstructionFMLS GA
- $262,9903 bd2 ba1.4k sqft461 Fair Oak Ln, Calhoun, GA 30701New ConstructionFMLS GA
- $260,0003 bd3 ba1.6k sqft305 Legacy Ln, Calhoun, GA 30701ActiveMLS ID #10827090, Alaska Grogan, KW Signature Partners. GAMLS
- $299,0003 bd2 ba1.8k sqft185 Blackwood Pl SE, Calhoun, GA 30701ActiveMLS ID #10776586, Mandy Parker, KW Signature Partners. GAMLS
- $235,0003 bd3 ba1.6k sqft142 Brexley Dr, Calhoun, GA 30701New ConstructionMLS ID #7833743, ANNA MARIE ETHRIDGE, ERA Sunrise Realty. FMLS GA
- $299,9994 bd2 ba1.3k sqft1015 Erwin Hill Church Rd SE, Calhoun, GA 30701ActiveMLS ID #10822267, Josh Powell, Atlanta Communities. GAMLS
- $299,9003 bd2 ba1.5k sqft132 Ashley Ter SE, Calhoun, GA 30701ActiveMLS ID #10833874, Lori Thomason, KW Signature Partners. GAMLS
- $279,9003 bd2 ba1.7k sqft105 Alcovy Trl, Calhoun, GA 30701New ConstructionFMLS GA
- $225,0003 bd1 ba1.4k sqft156 Parker Rd NW, Calhoun, GA 30701For SaleMLS ID #7786481, Victor Guzman, Keller Williams Realty Greater Dalton. FMLS GA
