Pending
$699,900
4beds
2,527sqft
141 Beaver St, Milford, MA 01757
4beds
2,527sqft
Single family residence
Built in 1996
1.03 Acres
2 Attached garage spaces
$277 price/sqft
What's special
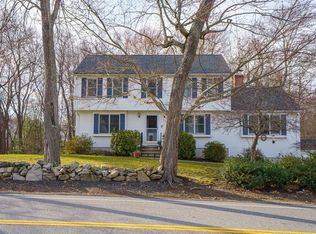
Covered stone patioAttached two-car garageGleaming hardwood floorsRenovated kitchenFinished walkout lower levelStylish new lighting throughoutUpdated bathrooms
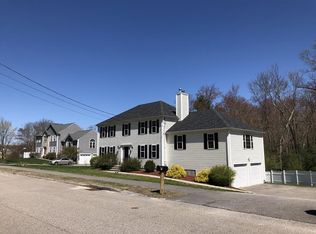
HIGHEST AND BEST - OFFERS DUE BY 1:00PM ON MONDAY JUNE 15TH. Pride of ownership shines throughout this beautifully maintained Colonial, thoughtfully updated and improved by the current owners. Offering 4 bedrooms, 2.5 renovated baths, a finished walkout lower level, and an attached two-car garage, this home provides exceptional space, comfort, ...
- 26 days |
- 1,345 |
- 157 |
Likely to sell faster than
Source: MLS PIN,MLS#: 73532486
Travel times
Living Room
Kitchen
Dining Room
Zillow last checked:
Listing updated:
Listed by:
Lioce Properties Group 508-422-9750,
Lamacchia Realty, Inc. 508-458-6158
Source: MLS PIN,MLS#: 73532486
Facts & features
Interior
Bedrooms & bathrooms
- Bedrooms: 4
- Bathrooms: 3
- Full bathrooms: 2
- 1/2 bathrooms: 1
Primary bedroom
- Features: Walk-In Closet(s), Flooring - Hardwood
- Level: Second
Bedroom 2
- Features: Closet, Flooring - Hardwood
- Level: Second
Bedroom 3
- Features: Closet, Flooring - Hardwood
- Level: Second
Bedroom 4
- Features: Closet, Flooring - Hardwood
- Level: Second
Primary bathroom
- Features: Yes
Bathroom 1
- Features: Bathroom - Half, Flooring - Stone/Ceramic Tile
- Level: First
Bathroom 2
- Features: Bathroom - Full, Bathroom - With Tub & Shower, Flooring - Stone/Ceramic Tile
- Level: Second
Bathroom 3
- Features: Bathroom - Full, Bathroom - With Tub & Shower, Flooring - Stone/Ceramic Tile
- Level: Second
Dining room
- Features: Flooring - Hardwood, Chair Rail
- Level: First
Family room
- Features: Flooring - Wall to Wall Carpet, Recessed Lighting
- Level: Basement
Kitchen
- Features: Flooring - Stone/Ceramic Tile, Countertops - Stone/Granite/Solid, Recessed Lighting, Slider
- Level: First
Living room
- Features: Flooring - Hardwood
- Level: First
Heating
- Forced Air, Baseboard, Oil
Cooling
- Central Air, Dual
Appliances
- Included: Electric Water Heater, Range, Dishwasher, Microwave, Refrigerator, Washer, Dryer, Other
- Laundry: Flooring - Stone/Ceramic Tile, Electric Dryer Hookup, Washer Hookup, First Floor
Features
- Flooring: Wood, Tile, Carpet, Stone / Slate
- Basement: Full,Finished,Walk-Out Access
- Number of fireplaces: 1
- Fireplace features: Living Room
Interior area
- Total structure area: 2,527
- Total interior livable area: 2,527 sqft
- Finished area above ground: 2,527
Video & virtual tour
Property
Parking
- Total spaces: 7
- Parking features: Attached, Garage Door Opener, Paved Drive, Off Street, Driveway, Paved
- Attached garage spaces: 2
- Uncovered spaces: 5
Features
- Patio & porch: Deck, Deck - Composite, Covered
- Exterior features: Deck, Deck - Composite, Covered Patio/Deck, Rain Gutters, Storage, Sprinkler System, Fenced Yard
- Fencing: Fenced/Enclosed,Fenced
Lot
- Size: 1.03 Acres
- Features: Wooded, Level
Details
- Parcel number: M:57 B:132 L:7,1619619
- Zoning: RC
Construction
Type & style
- Home type: SingleFamily
- Architectural style: Colonial
- Property subtype: Single Family Residence
Materials
- Frame
- Foundation: Concrete Perimeter
- Roof: Shingle
Condition
- Year built: 1996
Utilities & green energy
- Electric: 200+ Amp Service
- Sewer: Private Sewer
- Water: Private
- Utilities for property: for Electric Range
Community & HOA
Community
- Features: Walk/Jog Trails, Medical Facility, Bike Path, Highway Access, House of Worship
HOA
- Has HOA: No
Location
- Region: Milford
Financial & listing details
- Price per square foot: $277/sqft
- Tax assessed value: $609,600
- Annual tax amount: $7,803
- Date on market: 6/10/2026
- Exclusions: Seller's Personal Property
- Road surface type: Paved
Price history
| Date | Event | Price |
|---|---|---|
| 6/30/2026 | Pending sale | $699,900$277/sqft |
Source: MLS PIN #73532486 Report a problem | ||
| 6/16/2026 | Contingent | $699,900$277/sqft |
Source: MLS PIN #73532486 Report a problem | ||
| 6/9/2026 | Listed for sale | $699,900+97.2%$277/sqft |
Source: MLS PIN #73532486 Report a problem | ||
| 10/21/2016 | Sold | $355,000-1.4%$140/sqft |
Source: Public Record Report a problem | ||
| 8/25/2016 | Pending sale | $359,900$142/sqft |
Source: Afonso Real Estate #72056329 Report a problem | ||
| 8/22/2016 | Listed for sale | $359,900+0.3%$142/sqft |
Source: Afonso Real Estate #72056329 Report a problem | ||
| 10/26/2015 | Listing removed | $358,850$142/sqft |
Source: RE/MAX Executive Realty #71900201 Report a problem | ||
| 10/24/2015 | Price change | $358,850-1.4%$142/sqft |
Source: RE/MAX Executive Realty #71900201 Report a problem | ||
| 9/30/2015 | Price change | $364,000-2.9%$144/sqft |
Source: RE/MAX Executive Realty #71900201 Report a problem | ||
| 9/20/2015 | Price change | $374,850-2.6%$148/sqft |
Source: RE/MAX Executive Realty #71900201 Report a problem | ||
| 9/9/2015 | Listed for sale | $384,850+106.4%$152/sqft |
Source: RE/MAX Executive Realty #71900201 Report a problem | ||
| 5/2/1996 | Sold | $186,500$74/sqft |
Source: Public Record Report a problem | ||
Public tax history
| Year | Property taxes | Tax assessment |
|---|---|---|
| 2025 | $7,803 +1.1% | $609,600 +5% |
| 2024 | $7,715 +5.5% | $580,500 +14.7% |
| 2023 | $7,310 +5.5% | $505,900 +12.3% |
| 2022 | $6,930 +4.6% | $450,300 +8.6% |
| 2021 | $6,625 +2.9% | $414,600 +2.8% |
| 2020 | $6,438 +3.1% | $403,400 +6.8% |
| 2019 | $6,246 +0.9% | $377,600 +1% |
| 2018 | $6,188 +3.8% | $373,700 +5.2% |
| 2017 | $5,962 +3.7% | $355,100 +6.1% |
| 2016 | $5,748 +4.4% | $334,600 +6.7% |
| 2015 | $5,504 +3.4% | $313,600 +4.2% |
| 2014 | $5,323 -0.6% | $300,900 -4.8% |
| 2013 | $5,356 +3.9% | $316,000 -0.9% |
| 2012 | $5,157 +1.9% | $318,900 -4.1% |
| 2011 | $5,061 +1.6% | $332,500 -6% |
| 2010 | $4,980 +12.5% | $353,700 +0.1% |
| 2009 | $4,426 +0.8% | $353,200 -5.1% |
| 2008 | $4,390 +4.1% | $372,000 -3.9% |
| 2007 | $4,218 +3.5% | $387,000 +7.8% |
| 2006 | $4,076 +0.6% | $359,100 +4.8% |
| 2005 | $4,052 +5.4% | $342,500 +6.4% |
| 2004 | $3,843 +6.4% | $321,900 +19.1% |
| 2003 | $3,611 +3% | $270,300 +10.1% |
| 2002 | $3,507 +27.5% | $245,600 +45.5% |
| 1998 | $2,750 | $168,800 |
Find assessor info on the county website
Monthly payment
Est. payment
$4,205/mo
Principal & interest
$3493
Property taxes
$712
Estimated market value
$721,800
$686,000 - $758,000
$4,085/mo
Climate risks
Explore flood, wildfire, and other predictive climate risk information for this property on First Street®️.
Neighborhood: 01757
Nearby schools
Memorial Elementary School
Grades K-2 • 2.1 milesN/A
GreatSchools® Rating
Stacy Middle School
Grades 6-8 • 1.9 miles4/10
GreatSchools® Rating
Test Score Rating
3/10Student Progress Rating
4/10Milford High School
Grades 9-12 • 2.6 miles4/10
GreatSchools® Rating
Test Score Rating
4/10College Readiness Rating
3/10- Massachusetts
- Worcester County
- Milford
- 01757
- 141 Beaver St