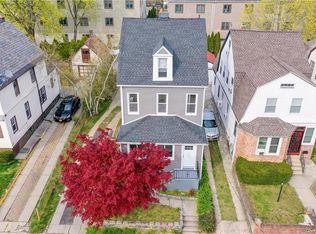
Excellence. This house is a dream with its appealing features!! Come and enjoy the warmth of this idyllic neighborhood. Beautifully updated 3-4 bedrooms and 3 bathrooms. The home has been thoughtfully modernized, with attention to detail and a focus on aesthetics, while keeping some of its unique characteristics. The house is equipped with New, efficient and reliable climate control, ensuring a comfortable living space year-round. Take advantage of the newly installed modern split heating and cooling systems, newly expanded and updated electrical system, newly installed roof, new walkways. Clean, walk-out basement with new laundry appliances and private office or storage room. Enjoy the renovated kitchen with new appliances, which has been transformed into a functional and stylish space, perfect for cooking and entertaining. The new appliances add a touch of modernity and convenience. Bask in the serene backyard. The outdoor space is a peaceful retreat, ideal for relaxation and unwinding. The landscape with comfortable seating area adds to the other calming elements. And the location is just as impressive. A stone's throw away from Pelham Gardens: The house is conveniently close to this charming neighborhood, offering easy access to local amenities, restaurants, and community. Within walking distance to Pelham Metro North Station, commuting just got a whole lot easier! Residents can enjoy a leisurely stroll to the station and catch their train, making this home an ideal choice for those who need to travel. Overall, this house is a perfect blend of modern amenities, comfort, and tranquility. It's likely to appeal to anyone looking for a relaxing and functional living space. Multi-car driveway. The home is a stone’s throw away from the top-notch Wilson’s Woods Westchester County park and pool. Note: Municipality has house classified as multifamily. BONUSES - Brand new master bedroom set included; One year warranty on all appliances; one year guarantee on workmanship. Just move in. Everything has been done for you. Seller’s concession considered.
Sold for $780,000
$780,000
141 Beechwood Avenue, Mount Vernon, NY 10553
4beds
2,000sqft
Single Family Residence, Residential
Built in 1920
3,049 Square Feet Lot
$817,500 Zestimate®
$390/sqft
$4,279 Estimated rent
Home value
$817,500
$736,000 - $907,000
$4,279/mo
Zestimate® history
Owner options
List your home for rent
$4,279/mo
Rent Zestimate®
Find your next renter with Zillow Rental Manager. Plus, with online applications, you can quickly screen prospective tenants – for free.
$4,279/mo
Rent Zestimate®
Refinance and save
$5,156/mo
Est. payment
Refinancing to a lower rate could help reduce your monthly payments and save thousands over the life of the loan.
$5,156/mo
Est. payment
Explore your selling options
Work with a Zillow partner agent
Leverage their expertise and Zillow's premium Showcase listings to get your home seen by more buyers.
Get startedList with your own agent
Get your home in front of millions of buyers by listing it on Zillow.
Learn how to do itSell it yourself
Take full control of how buyers see your home on Zillow by listing For Sale by Owner (FSBO).
List your homeWhat's special
Serene backyardNew laundry appliancesClean open walk-out basementNew walkwaysNewly installed roofLush landscapeComfortable seating area
Zillow last checked:
Listing updated:
Listed by:
Hari R Singh 914-439-7422,
Reliance America Int. Realty 914-512-1200,
Claudette Mair,
Bridge Stone of Hartsdale Real
Bought with:
Maria Marino, 10401386699
Keller Williams Realty NYC Grp
Source: OneKey® MLS as distributed by MLS GRID,MLS#: 875191
Facts & features
Interior
Bedrooms & bathrooms
- Bedrooms: 4
- Bathrooms: 3
- Full bathrooms: 2
- 1/2 bathrooms: 1
Heating
- Electric, See Remarks
Cooling
- Ductless, Electric
Appliances
- Included: Dishwasher, Dryer, Oven, Refrigerator, Washer
- Laundry: Washer/Dryer Hookup, Electric Dryer Hookup, In Basement
Features
- Chandelier, Eat-in Kitchen, Entrance Foyer, Formal Dining, Original Details, Pantry, Quartz/Quartzite Counters, Walk Through Kitchen
- Flooring: Wood
- Basement: Full
- Attic: Full
Interior area
- Total structure area: 2,000
- Total interior livable area: 2,000 sqft
Property
Parking
- Parking features: Driveway
- Has uncovered spaces: Yes
Features
- Levels: Three Or More
- Patio & porch: Patio
Lot
- Size: 3,049 Square Feet
Details
- Parcel number: 0800165074040130000021
- Special conditions: None
Construction
Type & style
- Home type: SingleFamily
- Architectural style: Colonial
- Property subtype: Single Family Residence, Residential
Condition
- Estimated
- Year built: 1920
Utilities & green energy
- Sewer: Public Sewer
- Water: Public
- Utilities for property: Sewer Available, Water Available
Community & HOA
HOA
- Has HOA: No
Location
- Region: Mount Vernon
Financial & listing details
- Price per square foot: $390/sqft
- Tax assessed value: $7,700
- Annual tax amount: $12,704
- Date on market: 6/10/2025
- Cumulative days on market: 132 days
- Listing agreement: Exclusive Right To Sell
- Electric utility on property: Yes
Price history
| Date | Event | Price |
|---|---|---|
| 12/10/2025 | Sold | $780,000+2.8%$390/sqft |
Source:  OneKey® MLS as distributed by MLS GRID #875191 Report a problem OneKey® MLS as distributed by MLS GRID #875191 Report a problem | ||
| 10/20/2025 | Pending sale | $759,000$380/sqft |
Source: OneKey® MLS as distributed by MLS GRID #875191 Report a problem | ||
| 8/2/2025 | Price change | $759,000-2.6%$380/sqft |
Source: OneKey® MLS as distributed by MLS GRID #875191 Report a problem | ||
| 6/10/2025 | Listed for sale | $779,000+77%$390/sqft |
Source: OneKey® MLS as distributed by MLS GRID #875191 Report a problem | ||
| 1/9/2025 | Sold | $440,000$220/sqft |
Source: Public Record Report a problem | ||
Public tax history
| Year | Property taxes | Tax assessment |
|---|---|---|
| 2025 | -- | $7,700 |
| 2024 | -- | $7,700 |
| 2023 | -- | $7,700 |
| 2022 | -- | $7,700 |
| 2021 | -- | $7,700 |
| 2020 | -- | $7,700 |
| 2019 | -- | $7,700 |
| 2018 | -- | $7,700 |
| 2017 | -- | $7,700 |
| 2016 | -- | $7,700 |
| 2015 | -- | $7,700 |
| 2014 | -- | $7,700 |
| 2013 | -- | $7,700 |
| 2012 | -- | $7,700 |
| 2011 | -- | $7,700 |
| 2010 | -- | $7,700 |
| 2009 | -- | $7,700 |
| 2008 | -- | $7,700 |
| 2007 | -- | $7,700 |
| 2006 | -- | $7,700 |
| 2005 | -- | $7,700 |
| 2004 | -- | $7,700 |
| 2003 | -- | $7,700 |
Find assessor info on the county website
Neighborhood: Mount Vernon Heights
Nearby homes
- $581,3003 bd1 ba1.8k sqft143 Beechwood Ave, Mount Vernon, NY 10553Off Market
- $807,7005 bd3 ba2.8k sqft137 Beechwood Ave, Mount Vernon, NY 10553Off Market
- $516,600-- bd-- ba-- sqft145 Beechwood Ave, Mount Vernon, NY 10553Off Market
- $841,0004 bd2 ba1.7k sqft135 Beechwood Ave, Mount Vernon, NY 10553Off Market
- $1,063,7005 bd4 ba2.6k sqft125 Pelhamdale Ave, Mount Vernon, NY 10553Off Market
- $640,900-- bd-- ba3k sqft126 Pelhamdale Ave, Mount Vernon, NY 10553Off Market
- $668,8003 bd2 ba1.9k sqft126 Pelhamdale Ave #2, Mount Vernon, NY 10553Off Market
- $461,900-- bd-- ba-- sqft131 Beechwood Ave, Mount Vernon, NY 10553Off Market
Nearby schools
GreatSchools rating
- 4/10Graham SchoolGrades: PK-8Distance: 0.4 mi
- 3/10Mount Vernon High SchoolGrades: 9-12Distance: 1 mi
Schools provided by the listing agent
- Elementary: Graham
- Middle: Lincoln School
- High: Mt Vernon High School
Source: OneKey® MLS as distributed by MLS GRID. This data may not be complete. We recommend contacting the local school district to confirm school assignments for this home.
Get a cash offer in 3 minutes
Find out how much your home could sell for in as little as 3 minutes with a no-obligation cash offer.
Estimated market value
$817,500
Get a cash offer in 3 minutes
Find out how much your home could sell for in as little as 3 minutes with a no-obligation cash offer.
Estimated market value
$817,500
- New York
- Westchester County
- Mount Vernon
- 10553
- Mount Vernon Heights
- 141 Beechwood Avenue
Nearby cities
Nearby neighborhoods
Nearby zip codes
Other Mount Vernon Topics
