INCREDIBLE opportunity in the highly desirable Behlmann Farms Subdivision!
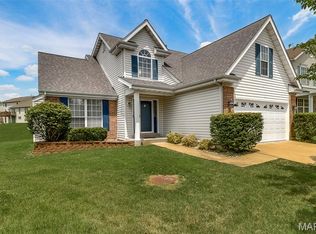
Welcome family and friends to this beautifully landscaped home featuring a grand two-story foyer that's open, bright, and inviting. The main level showcases gorgeous hardwood floors throughout, a spacious kitchen with abundant counter space, stainless steel appliances, and the convenience of a main-floor laundry room.
Step outside to a low-maintenance, two-level deck that's perfect for entertaining, overlooking a generously sized backyard with plenty of room to relax or play.
Looking for indoor entertainment? This home delivers with an impressive finished lower level featuring a custom bar, a dedicated gaming or media area, plus a full bathroom and sleeping area—ideal for guests, a home office, or extended family.
Upstairs, you'll find four spacious bedrooms, including bathrooms designed with a spa-like feel for everyday comfort and relaxation.
Conveniently located near shopping, restaurants, banks, and hospitals, with quick access to Highway 367, Alton, and I-270 East and West, this home truly offers the perfect combination of comfort, style, and convenience. Please Do Not Disturb Tenants. Tenant to move out at the end of October.
Active
Listed by: EXP Realty, LLC • Benjamin Wedi • 314-828-9619
$375,000
141 Behlmann Meadows Way, Florissant, MO 63034
4beds
3,008sqft
Single Family Residence
Built in 2004
6,098 Square Feet Lot
$371,200 Zestimate®
$125/sqft
$-- HOA
What's special
Gorgeous hardwood floors throughoutBeautifully landscaped homeStainless steel appliancesMain-floor laundry roomFour spacious bedrooms
- 18 days
- 467
- 31
Zillow last checked:
Listing updated:
Listed by:
Benjamin Wedi 314-828-9619,
EXP Realty, LLC
Source: MARIS,MLS#: 26054043 Originating MLS: St. Louis Association of REALTORS
Originating MLS: St. Louis Association of REALTORSFacts & features
Interior
Bedrooms & bathrooms
- Bedrooms: 4
- Bathrooms: 4
- Full bathrooms: 4
- Main level bathrooms: 1
Heating
- Forced Air, Natural Gas
Cooling
- Ceiling Fan(s), Central Air, Electric
Appliances
- Laundry: Main Level
Features
- Basement: Sleeping Area,Sump Pump
- Has fireplace: No
Interior area
- Total structure area: 3,008
- Total interior livable area: 3,008 sqft
- Finished area above ground: 2,208
- Finished area below ground: 800
Property
Parking
- Total spaces: 2
- Parking features: Garage
- Garage spaces: 2
Features
- Levels: Two
Lot
- Size: 6,098 Square Feet
- Features: Adjoins Common Ground, Level
Details
- Parcel number: 06G240443
- Special conditions: Listing As Is
Construction
Type & style
- Home type: SingleFamily
- Architectural style: Other,Traditional
- Property subtype: Single Family Residence
Materials
- Brick, Vinyl Siding
Condition
- Year built: 2004
Utilities & green energy
- Electric: Other
- Sewer: Public Sewer
- Water: Public
- Utilities for property: Cable Available, Electricity Available, Natural Gas Available, Sewer Available, Water Available
Community & HOA
Community
- Subdivision: Estates At Behlmann Farms One The
HOA
- Has HOA: No
Location
- Region: Florissant
Financial & listing details
- Price per square foot: $125/sqft
- Tax assessed value: $309,500
- Annual tax amount: $5,033
- Date on market: 8/21/2026
- Cumulative days on market: 19 days
- Listing terms: Cash,Conventional,FHA,VA Loan
- Electric utility on property: Yes
Estimated market value
$371,200
$353,000 - $390,000
$2,778/mo
Price history
| Date | Event | Price |
|---|---|---|
| 8/21/2026 | Listed for sale | $375,000$125/sqft |
Source:  MARIS #26054043 Report a problem MARIS #26054043 Report a problem | ||
| 8/19/2026 | Listing removed | $375,000$125/sqft |
Source: eXp Realty #26046699 Report a problem | ||
| 8/14/2026 | Price change | $375,000+10.3%$125/sqft |
Source: MARIS #26046699 Report a problem | ||
| 10/8/2024 | Listing removed | $2,700$1/sqft |
Source: Zillow Rentals Report a problem | ||
| 9/10/2024 | Listed for rent | $2,700$1/sqft |
Source: Zillow Rentals Report a problem | ||
| 9/10/2024 | Listing removed | $2,700$1/sqft |
Source: Zillow Rentals Report a problem | ||
| 9/7/2024 | Listed for rent | $2,700$1/sqft |
Source: Zillow Rentals Report a problem | ||
| 8/16/2024 | Pending sale | $340,000$113/sqft |
Source: MARIS #24019098 Report a problem | ||
| 8/15/2024 | Sold | -- |
Source: MARIS #24019098 Report a problem | ||
| 7/9/2024 | Contingent | $340,000$113/sqft |
Source: MARIS #24019098 Report a problem | ||
| 6/20/2024 | Price change | $340,000-5.4%$113/sqft |
Source: MARIS #24019098 Report a problem | ||
| 4/18/2024 | Price change | $359,500-2.8%$120/sqft |
Source: MARIS #24019098 Report a problem | ||
| 4/1/2024 | Listed for sale | $370,000+89.8%$123/sqft |
Source: MARIS #24019098 Report a problem | ||
| 6/30/2016 | Sold | -- |
Source: MARIS #16024306 Report a problem | ||
| 4/20/2016 | Pending sale | $194,900$65/sqft |
Source: Coldwell Banker Premier Group #16024306 Report a problem | ||
| 4/13/2016 | Listed for sale | $194,900$65/sqft |
Source: Coldwell Banker Premier Group #16024306 Report a problem | ||
| 8/4/2004 | Sold | -- |
Source: Public Record Report a problem | ||
Public tax history
| Year | Property taxes | Tax assessment |
|---|---|---|
| 2025 | $5,033 +4.9% | $58,800 +11.2% |
| 2024 | $4,799 +0.4% | $52,900 |
| 2023 | $4,782 +9.4% | $52,900 +23.1% |
| 2022 | $4,369 +5.7% | $42,980 |
| 2021 | $4,135 +8.9% | $42,980 +17% |
| 2020 | $3,796 +2% | $36,740 |
| 2019 | $3,723 | $36,740 +8.5% |
| 2018 | $3,723 | $33,860 |
| 2017 | $3,723 +0.1% | $33,860 +15% |
| 2016 | $3,718 +13% | $29,440 |
| 2015 | $3,290 | $29,440 +14.3% |
| 2014 | $3,290 +16.4% | $25,750 |
| 2013 | $2,827 | $25,750 +0.2% |
| 2012 | -- | $25,690 |
| 2011 | -- | $25,690 -22.5% |
| 2010 | $3,288 +5.8% | $33,160 |
| 2009 | $3,109 -8.5% | $33,160 -18.1% |
| 2008 | $3,399 +19.6% | $40,490 |
| 2007 | $2,841 | $40,490 +27.4% |
| 2006 | $2,841 +2.4% | $31,790 |
| 2005 | $2,774 | $31,790 |
Find assessor info on the county website
Monthly payment
Est. payment
Payment breakdown
Explore the cost of this home by adjusting the details. Changes won't be saved.Climate risks
Neighborhood: 63034
Nearby schools
Schools provided by the listing agent
- Elementary: Jamestown Elem.
- Middle: Central Middle
- High: Hazelwood Central High
Source: MARIS. This data may not be complete. We recommend contacting the local school district to confirm school assignments for this home.
- $232,5003 bd2 ba1.2k sqft137 Behlmann Meadows Way, Florissant, MO 63034Off Market
- $237,0003 bd2 ba1.3k sqft145 Behlmann Meadows Way, Florissant, MO 63034Off Market
- $268,3003 bd2 ba1.9k sqft133 Behlmann Meadows Way, Florissant, MO 63034Off Market
- $313,6004 bd4 ba2.1k sqft149 Behlmann Meadows Way, Florissant, MO 63034Off Market
Similar homes
- $367,0004 bd3 ba2.9k sqft102 August Pl, Florissant, MO 63034For Sale

 MLS ID #26028306, Louis J Schello, Dielmann Sotheby's International Realty. MARIS
 - $325,0004 bd4 ba2.5k sqft4647 Robbins Grove Dr, Florissant, MO 63034For Sale
 MLS ID #26022467, Denise Maxwell, RedKey Realty Leaders. MARIS
 - $370,0003 bd2 ba2.3k sqft13 Castle Dr, Florissant, MO 63034For Sale
 MLS ID #26043228, Kathy L Burks, Nettwork Global. MARIS
 - $339,9005 bd3 ba2k sqft16337 Hampden Pl, Florissant, MO 63034For Sale
 MLS ID #26035724, Georgia D Rossel, CityScapes Realty. MARIS
 - $400,0004 bd4 ba2.8k sqft11 Moselle Ct, Florissant, MO 63031For SaleMLS ID #26043167, Jolonda J Hibbler, DRG - Delhougne Realty Group. MARIS
- $367,4003 bd3 ba2.1k sqft1347 Harting Dr, Florissant, MO 63031For SaleMLS ID #26023210, Gary Le'Roi Newton, Properties by G. Le' Roi LLC. MARIS
- $399,0004 bd3 ba2.6k sqft1148 Black Forest Dr, Saint Charles, MO 63301For SaleMLS ID #26037846, Mark & Neil Gellman, EXP Realty, LLC. MARIS
- $321,9003 bd3 ba3.7k sqft1968 Timberwood Crossing Dr, Florissant, MO 63031For SaleMLS ID #26027381, Kevin R Vaughn, Coldwell Banker Realty - Gundaker. MARIS
- $355,0004 bd4 ba3.1k sqft1011 Richard Dr, Godfrey, IL 62035For SaleMLS ID #26049937, Shelly Niemeier, Legacy Realty & Auction, Llc. MARIS
- $270,0004 bd3 ba1.5k sqft2910 Wellington Dr, Florissant, MO 63033For SaleMLS ID #26041082, Shirley N Graves, Graves and Associates Development Group, LLC. MARIS
- $385,0004 bd3 ba2.2k sqft141 Meadowlark Dr, Saint Louis, MO 63146For SaleMLS ID #26055627, Melissa M Stacks, Berkshire Hathaway HomeServices Select Properties. MARIS
- $229,9003 bd2 ba1.5k sqft3665 Santiago Dr, Florissant, MO 63033For SaleMLS ID #26047143, Robert Salmons, Entera Realty, LLC. MARIS
- $235,0004 bd2 ba2.5k sqft5374 Trailview Dr, Florissant, MO 63033For SaleMLS ID #26034131, Robert Salmons, Entera Realty, LLC. MARIS
- $239,9004 bd2 ba1.5k sqft3027 Westminster Dr, Florissant, MO 63033For SaleMLS ID #26015705, Michael A Zouglas, REO Xpress, LLC. MARIS
- $299,9003 bd4 ba1.8k sqft330 Reighley Pl, Florissant, MO 63031For SaleMLS ID #26043041, Rachael C Waller, Properties by G. Le' Roi LLC. MARIS
- $365,0004 bd3 ba1.9k sqft2215 Graystone Dr, Saint Charles, MO 63303For SaleMLS ID #26045954, Tim Prinkey, Alexander Realty Inc. MARIS
- $370,0004 bd4 ba2.7k sqft202 Keeneland Ct, Collinsville, IL 62234For SaleMLS ID #26025599, Stacey Lacroix, Strano & Associates. MARIS
- $424,9004 bd3 ba3k sqft315 Redwood Dr, Edwardsville, IL 62025For SaleMLS ID #26052047, Shonda T Bond, Worth Clark Realty. MARIS
- $359,0004 bd3 ba2.1k sqft14 Grandbrook Blvd, Collinsville, IL 62234For SaleMLS ID #26052004, Danielle A Kress, RE/MAX Alliance. MARIS
- $385,0003 bd3 ba2.5k sqft12732 Glenage Dr, Maryland Heights, MO 63043For SaleMLS ID #26052513, Peter Lu, EXP Realty, LLC. MARIS
