This immaculate home is the perfect blend of elegance, comfort, and functionality, thoughtfully designed to impress at every turn. Nestled on a sprawling half-acre lot, it offers not only a refined living experience but also the space and serenity so many desire. From the moment you arrive, the curb appeal sets the tone for the beauty that awaits inside.
Step through the front door and be welcomed by soaring ceilings and an open-concept floor plan that seamlessly connects the living spaces. The living room, anchored by a striking wood-burning fireplace, is both cozy and sophisticated—a place where cherished memories are sure to be made with family and friends.
At the heart of the home lies the gourmet kitchen, a true chef’s dream. Outfitted with gleaming quartz countertops, an oversized island, and top-of-the-line stainless-steel appliances, this space perfectly balances beauty and practicality. Thoughtful pendant lighting adds a warm, inviting glow, making it ideal for everything from quiet mornings to lively dinner parties.
The primary retreat is a sanctuary of relaxation, complete with a spa-like ensuite featuring dual vanities, a luxurious soaking tub, and a separate shower. Three additional bedrooms, each generously sized, provide versatility for family, guests, or a dedicated home office.
Outdoors, the well-manicured half-acre lot offers endless possibilities—whether you’re hosting summer barbecues, playing in the yard, or simply unwinding under the Texas sky.
This home is more than just a place to live—it’s a place to thrive. With its thoughtful design, premium finishes, and unbeatable setting, it offers a lifestyle of comfort and quality that is truly unparalleled.
Sold
Price Unknown
141 Bell St, Abilene, TX 79602
4beds
2,079sqft
Single Family Residence
Built in 2023
0.5 Acres Lot
$437,600 Zestimate®
$--/sqft
$3,787 Estimated rent
Home value
$437,600
$407,000 - $468,000
$3,787/mo
Zestimate® history
Owner options
List your home for rent
$3,787/mo
Rent Zestimate®
Find your next renter with Zillow Rental Manager. Plus, with online applications, you can quickly screen prospective tenants – for free.
$3,787/mo
Rent Zestimate®
Refinance and save
$500/mo
Est. payment
Refinancing to a lower rate could help reduce your monthly payments and save thousands over the life of the loan.
$500/mo
Est. payment
Explore your selling options
Work with a Zillow partner agent
Leverage their expertise and Zillow's premium Showcase listings to get your home seen by more buyers.
Get startedList with your own agent
Get your home in front of millions of buyers by listing it on Zillow.
Learn how to do itSell it yourself
Take full control of how buyers see your home on Zillow by listing For Sale by Owner (FSBO).
List your homeWhat's special
Wood-burning fireplaceSprawling half-acre lotWell-manicured half-acre lotOpen-concept floor planHosting summer barbecuesQuartz countertopsSpa-like ensuite
Zillow last checked:
Listing updated:
Listed by:
Robbie Johnson,
Epique Realty LLC 512-387-0722
Bought with:
Becky Spivey
Arnold-REALTORS
Source: NTREIS,MLS#: 21046816
Facts & features
Interior
Bedrooms & bathrooms
- Bedrooms: 4
- Bathrooms: 3
- Full bathrooms: 2
- 1/2 bathrooms: 1
Primary bedroom
- Features: En Suite Bathroom
- Level: First
- Dimensions: 14 x 14
Living room
- Features: Fireplace
- Level: First
- Dimensions: 18 x 18
Heating
- Electric
Cooling
- Ceiling Fan(s), Electric
Appliances
- Included: Dishwasher, Electric Cooktop, Electric Oven, Microwave
Features
- Decorative/Designer Lighting Fixtures, Kitchen Island, Cable TV
- Flooring: Luxury Vinyl Plank
- Has basement: No
- Number of fireplaces: 1
- Fireplace features: Wood Burning
Interior area
- Total interior livable area: 2,079 sqft
Property
Parking
- Total spaces: 2
- Parking features: Driveway, Garage, Garage Faces Side
- Attached garage spaces: 2
- Has uncovered spaces: Yes
Features
- Levels: One
- Stories: 1
- Patio & porch: Rear Porch, Covered
- Pool features: None
- Fencing: Back Yard,Wood
Lot
- Size: 0.5 Acres
- Features: Acreage
Details
- Parcel number: 1084430
Construction
Type & style
- Home type: SingleFamily
- Architectural style: Detached
- Property subtype: Single Family Residence
Materials
- Brick, Rock, Stone, Wood Siding
- Foundation: Slab
- Roof: Composition,Shingle
Condition
- Year built: 2023
Utilities & green energy
- Sewer: Septic Tank
- Water: Public
- Utilities for property: Septic Available, Water Available, Cable Available
Community & HOA
Community
- Subdivision: Hunters Lndg Sec 2
HOA
- Has HOA: Yes
- Services included: Association Management
- HOA fee: $500 semi-annually
- HOA name: Dustin Nietch
- HOA phone: 469-215-5198
Location
- Region: Abilene
Financial & listing details
- Tax assessed value: $424,060
- Annual tax amount: $4,152
- Date on market: 8/30/2025
- Cumulative days on market: 60 days
- Listing terms: Cash,Conventional,FHA,VA Loan
- Exclusions: Fridge
Price history
| Date | Event | Price |
|---|---|---|
| 10/29/2025 | Sold | -- |
Source: NTREIS #21046816 Report a problem | ||
| 9/16/2025 | Contingent | $411,000$198/sqft |
Source: NTREIS #21046816 Report a problem | ||
| 8/30/2025 | Listed for sale | $411,000+1.1%$198/sqft |
Source: NTREIS #21046816 Report a problem | ||
| 4/6/2025 | Listing removed | $406,500$196/sqft |
Source: NTREIS #20779441 Report a problem | ||
| 11/16/2024 | Listed for sale | $406,500-1.2%$196/sqft |
Source: NTREIS #20779441 Report a problem | ||
| 5/28/2024 | Sold | -- |
Source: NTREIS #20401892 Report a problem | ||
| 4/28/2024 | Pending sale | $411,500$198/sqft |
Source: NTREIS #20401892 Report a problem | ||
| 4/27/2024 | Price change | $411,500+2.9%$198/sqft |
Source: NTREIS #20401892 Report a problem | ||
| 4/15/2024 | Price change | $399,900-2.2%$192/sqft |
Source: NTREIS #20401892 Report a problem | ||
| 8/8/2023 | Listed for sale | $409,000+922.5%$197/sqft |
Source: NTREIS #20401892 Report a problem | ||
| 8/2/2023 | Sold | -- |
Source: NTREIS #20337625 Report a problem | ||
| 6/6/2023 | Pending sale | $40,000$19/sqft |
Source: NTREIS #20337625 Report a problem | ||
| 5/24/2023 | Listed for sale | $40,000$19/sqft |
Source: NTREIS #20337625 Report a problem | ||
Public tax history
| Year | Property taxes | Tax assessment |
|---|---|---|
| 2025 | -- | $424,060 +46% |
| 2024 | $2,009 +301.4% | $290,382 +729.7% |
| 2023 | $500 -10.5% | $35,000 |
| 2022 | $559 | $35,000 |
Find assessor info on the county website
Neighborhood: Potosi
Nearby homes
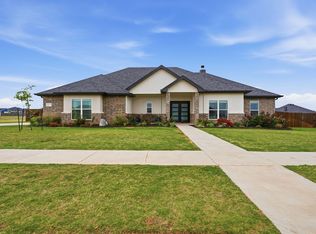
- $--4 bd2 ba2.2k sqft134 Gulfstream Rd, Abilene, TX 79602Sold
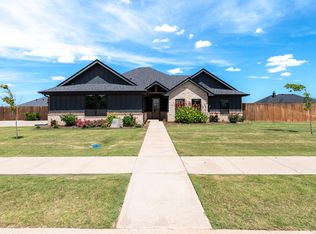
- $402,2004 bd2 ba1.9k sqft133 Bell St, Abilene, TX 79602Off Market
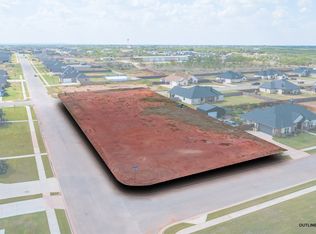
- $--0.76 Acres126 Beechcraft Rd, Abilene, TX 79602Sold
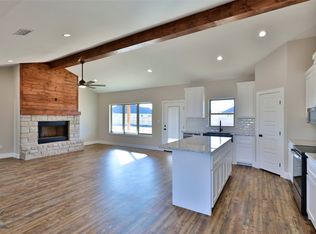
- $408,6004 bd2 ba2k sqft110 Gulfstream Rd, Abilene, TX 79602Off Market
- $--0.5 Acres202 Beechcraft Rd, Abilene, TX 79602Sold
- $380,0003 bd-- ba1.9k sqft138 Bell St, Abilene, TX 79602Off Market
- $--3 bd3 ba1.9k sqft126 Gulfstream Rd, Abilene, TX 79602Sold
- $515,6004 bd3 ba2.4k sqft201 Beechcraft Rd, Abilene, TX 79602Off Market
Nearby schools
GreatSchools rating
- 9/10Wylie East Elementary SchoolGrades: K-3Distance: 4.2 mi
- 8/10Wylie East Junior High SchoolGrades: 6-8Distance: 4.1 mi
- 7/10Wylie High SchoolGrades: 9-12Distance: 7.1 mi
Schools provided by the listing agent
- Elementary: Wylie East
- High: Wylie
- District: Wylie ISD, Taylor Co.
Source: NTREIS. This data may not be complete. We recommend contacting the local school district to confirm school assignments for this home.
- Texas
- Taylor County
- Abilene
- 79602
- Potosi
- 141 Bell St
Nearby cities
Nearby neighborhoods
Nearby zip codes
Other Abilene Topics
