New Construction - June Completion! Built by America's Most Trusted Homebuilder. Welcome to the Ingram at 141 Bennett Farm drive in Bennett Farm! This thoughtfully crafted two-story home offers open-concept living on the main floor, where the designer kitchen—with its large island—flows effortlessly into the casual dining area and gathering room. A versatile flex space is conveniently located off the inviting foyer. Upstairs, the private primary suite shines with a spacious en-suite featuring dual vanities, a large shower, and a walk-in closet. Three secondary bedrooms, two full bathrooms, a cozy loft, and a centrally located laundry room complete the second level. Additional highlights include: a soaking tub with a separate shower in the owner's suite, an additional bathroom added upstairs, open stair rails, LVP stair treads, covered back patio, and unfinished walkout basement. Photos are for representative purposes only. MLS#7582974
Closed
$550,000
141 Bennett Farm Dr, Loganville, GA 30052
4beds
2,705sqft
Single Family Residence, Residential
Built in 2025
7,840 Square Feet Lot
$536,700 Zestimate®
$203/sqft
$2,941 Estimated rent
Home value
$536,700
$494,000 - $585,000
$2,941/mo
Zestimate® history
Owner options
List your home for rent
$2,941/mo
Rent Zestimate®
Find your next renter with Zillow Rental Manager. Plus, with online applications, you can quickly screen prospective tenants – for free.
$2,941/mo
Rent Zestimate®
Refinance and save
$4,339/mo
Est. payment
Refinancing to a lower rate could help reduce your monthly payments and save thousands over the life of the loan.
$4,339/mo
Est. payment
Explore your selling options
Work with a Zillow partner agent
Leverage their expertise and Zillow's premium Showcase listings to get your home seen by more buyers.
Get startedList with your own agent
Get your home in front of millions of buyers by listing it on Zillow.
Learn how to do itSell it yourself
Take full control of how buyers see your home on Zillow by listing For Sale by Owner (FSBO).
List your homeWhat's special
Cozy loftLarge islandVersatile flex spaceOpen-concept livingCasual dining areaCovered back patioWalk-in closet
Zillow last checked:
Listing updated:
Listed by:
Kevin Fleetwood,
Taylor Morrison Realty of Georgia, Inc. 404-925-9245
Bought with:
Toni LHommedieu, 349140
Coldwell Banker Realty
Source: FMLS GA,MLS#: 7582974
Facts & features
Interior
Bedrooms & bathrooms
- Bedrooms: 4
- Bathrooms: 4
- Full bathrooms: 3
- 1/2 bathrooms: 1
Rooms
- Room types: Bonus Room
Primary bedroom
- Features: None
- Level: None
Bedroom
- Features: None
Primary bathroom
- Features: Double Vanity, Separate Tub/Shower
Dining room
- Features: None
Kitchen
- Features: Eat-in Kitchen, Kitchen Island, Cabinets Other, Pantry Walk-In, Solid Surface Counters, View to Family Room
Heating
- Heat Pump, Natural Gas, Zoned
Cooling
- Electric Air Filter, Heat Pump, Zoned
Appliances
- Included: Double Oven, Gas Cooktop, Range Hood
- Laundry: In Hall, Upper Level
Features
- Double Vanity, Entrance Foyer, High Ceilings 9 ft Main, High Ceilings 9 ft Upper, High Speed Internet, Walk-In Closet(s)
- Flooring: Carpet, Ceramic Tile, Vinyl
- Windows: None
- Basement: Unfinished,Walk-Out Access
- Number of fireplaces: 1
- Fireplace features: Family Room, Gas Log, Gas Starter
- Common walls with other units/homes: No Common Walls
Interior area
- Total structure area: 2,705
- Total interior livable area: 2,705 sqft
- Finished area above ground: 2,705
- Finished area below ground: 0
Property
Parking
- Total spaces: 2
- Parking features: Attached, Driveway, Garage, Garage Door Opener, Garage Faces Front, Level Driveway
- Attached garage spaces: 2
- Has uncovered spaces: Yes
Accessibility
- Accessibility features: None
Features
- Levels: Two
- Stories: 2
- Patio & porch: Covered, Front Porch, Patio
- Exterior features: None
- Pool features: None
- Spa features: None
- Fencing: None
- Has view: Yes
- View description: City
- Waterfront features: None
- Body of water: None
Lot
- Size: 7,840 Square Feet
- Dimensions: 62x131
- Features: Front Yard, Level
Details
- Additional structures: None
- Parcel number: R5163301
- Other equipment: None
- Horse amenities: None
Construction
Type & style
- Home type: SingleFamily
- Architectural style: Traditional
- Property subtype: Single Family Residence, Residential
Materials
- Brick 4 Sides
- Foundation: Slab
- Roof: Shingle
Condition
- Under Construction
- New construction: Yes
- Year built: 2025
Details
- Builder name: Taylor Morrison
- Warranty included: Yes
Utilities & green energy
- Electric: None
- Sewer: Public Sewer
- Water: Public
- Utilities for property: Natural Gas Available, Sewer Available, Underground Utilities
Green energy
- Energy efficient items: Lighting, Thermostat, Water Heater, Windows
- Energy generation: None
Community & HOA
Community
- Features: Pool, Pickleball, Dog Park, Other, Sidewalks
- Security: Carbon Monoxide Detector(s), Smoke Detector(s)
- Subdivision: Bennett Farm
HOA
- Has HOA: Yes
- Services included: Swim
- HOA fee: $887 annually
- HOA phone: 770-580-1789
Location
- Region: Loganville
Financial & listing details
- Price per square foot: $203/sqft
- Tax assessed value: $75,000
- Annual tax amount: $1,390
- Date on market: 5/20/2025
- Cumulative days on market: 11 days
- Listing terms: Cash,Conventional,FHA,Other,VA Loan
- Ownership: Fee Simple
- Road surface type: Paved
Price history
| Date | Event | Price |
|---|---|---|
| 7/23/2025 | Sold | $550,000-8.3%$203/sqft |
Source:  FMLS GA #7582974 Report a problem FMLS GA #7582974 Report a problem | ||
| 6/1/2025 | Pending sale | $599,999$222/sqft |
Source: FMLS GA #7582974 Report a problem | ||
| 4/19/2025 | Listed for sale | $599,999$222/sqft |
Source:  Taylor Morrison Report a problem Taylor Morrison Report a problem | ||
Public tax history
| Year | Property taxes | Tax assessment |
|---|---|---|
| 2025 | $1,390 | $30,000 |
Find assessor info on the county website
Neighborhood: 30052
Nearby homes
- $588,4404 bd4 ba3k sqft21 Bennett Farm Dr, Loganville, GA 30052Sold
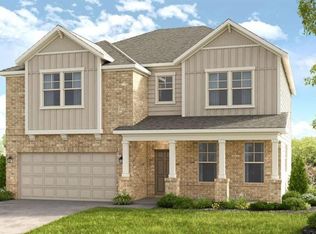
- $699,9824 bd3 ba3.2k sqft143 Sheryl Way, Loganville, GA 30052Sold
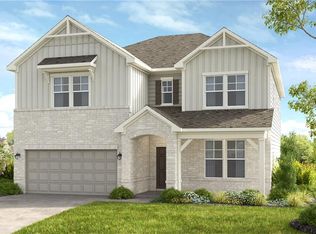
- $663,9905 bd5 ba2.8k sqft133 Sheryl Way, Loganville, GA 30052New Construction
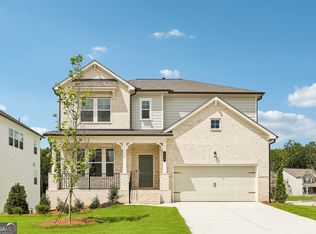
- $534,9905 bd4 ba3.2k sqft163 Sheryl Way, Loganville, GA 30052New Construction
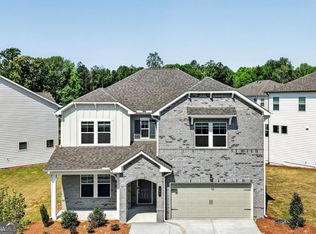
- $655,0005 bd5 ba3.5k sqft101 Bennett Farm Dr, Loganville, GA 30052Sold
- $590,0005 bd5 ba3.5k sqft193 Sheryl Way, Loganville, GA 30052Sold
- $549,9905 bd4 ba3.2k sqft132 Sheryl Way, Loganville, GA 30052New Construction
- $624,0005 bd4 ba3.2k sqft51 Bennett Farm Dr, Loganville, GA 30052Sold
Nearby schools
GreatSchools rating
- 7/10Trip Elementary SchoolGrades: PK-5Distance: 2.9 mi
- 9/10Bay Creek Middle SchoolGrades: 6-8Distance: 2.9 mi
- 8/10Grayson High SchoolGrades: 9-12Distance: 0.7 mi
Schools provided by the listing agent
- Elementary: Trip
- Middle: Bay Creek
- High: Grayson
Source: FMLS GA. This data may not be complete. We recommend contacting the local school district to confirm school assignments for this home.
Get a cash offer in 3 minutes
Find out how much your home could sell for in as little as 3 minutes with a no-obligation cash offer.
Estimated market value
$536,700
Get a cash offer in 3 minutes
Find out how much your home could sell for in as little as 3 minutes with a no-obligation cash offer.
Estimated market value
$536,700
- Georgia
- Gwinnett County
- Loganville
- 30052
- 141 Bennett Farm Dr
Nearby cities
Nearby zip codes
Other Loganville Topics
