Light-filled and full of character, this Expanded Cape in north Hamden offers room for everyone! Nestled on a quiet cul-de-sac, this spacious four-bedroom, three-and-a-half-bath home blends classic charm with thoughtful updates-perfect for everyone who needs flexible space to work, relax, and gather. Step inside the welcoming two-story foyer where hardwood floors flow throughout the main level. The spacious living room sets the stage for cozy conversations, holiday entertaining, and French doors lead to a serene covered porch. Just beyond is the oversized family room with vaulted ceilings, a cozy fireplace, and new carpet-the perfect spot for movie nights, game days, or family gatherings. The newly renovated eat-in kitchen shines with natural light and offers plenty of space for cooking, baking, and enjoying morning coffee with tranquil nature views through the surrounding windows. Sliders open to an expansive deck for seamless indoor-outdoor living. A half bath and laundry room complete the main level. Upstairs, the private primary suite features a dedicated full bath, while three additional spacious bedrooms and a second full bath provide room for everyone. Down the hall, discover a bonus suite-ideal for a teen hangout, home office, gym, or media room-complete with a snack station and its own full bath. Additional highlights include a two-car garage, walk-out basement for storage or future expansion, new roof (2018), and a peaceful backyard surrounded by nature. HAMDEN HAS A FOUR YEAR TAX PHASE-IN: YEAR ONE $298,427.50 at 51.88 mills; YEAR TWO $322,735; YEAR THREE $347,042.50; YEAR FOUR $371,350
Sold for $565,000
$565,000
141 Birchwood Drive, Hamden, CT 06518
4beds
2,860sqft
Single Family Residence
Built in 1985
1.02 Acres Lot
$571,800 Zestimate®
$198/sqft
$4,671 Estimated rent
Home value
$571,800
$509,000 - $640,000
$4,671/mo
Zestimate® history
Owner options
List your home for rent
$4,671/mo
Rent Zestimate®
Find your next renter with Zillow Rental Manager. Plus, with online applications, you can quickly screen prospective tenants – for free.
$4,671/mo
Rent Zestimate®
Refinance and save
$4,097/mo
Est. payment
Refinancing to a lower rate could help reduce your monthly payments and save thousands over the life of the loan.
$4,097/mo
Est. payment
Explore your selling options
Work with a Zillow partner agent
Leverage their expertise and Zillow's premium Showcase listings to get your home seen by more buyers.
Get startedList with your own agent
Get your home in front of millions of buyers by listing it on Zillow.
Learn how to do itSell it yourself
Take full control of how buyers see your home on Zillow by listing For Sale by Owner (FSBO).
List your homeWhat's special
Zillow last checked:
Listing updated:
Listed by:
Cheri S. Paulsen (203)605-1644,
Real Broker CT, LLC 855-450-0442
Bought with:
Ramazan Trepca, RES.0769267
Century 21 Scala Group
Source: Smart MLS,MLS#: 24139848
Facts & features
Interior
Bedrooms & bathrooms
- Bedrooms: 4
- Bathrooms: 4
- Full bathrooms: 3
- 1/2 bathrooms: 1
Rooms
- Room types: Bonus Room, Laundry
Primary bedroom
- Features: Full Bath, Walk-In Closet(s), Wall/Wall Carpet
- Level: Upper
- Area: 238 Square Feet
- Dimensions: 14 x 17
Bedroom
- Features: Wall/Wall Carpet
- Level: Upper
- Area: 90 Square Feet
- Dimensions: 10 x 9
Bedroom
- Features: Wall/Wall Carpet
- Level: Upper
- Area: 120 Square Feet
- Dimensions: 12 x 10
Bedroom
- Features: Wall/Wall Carpet
- Level: Upper
- Area: 169 Square Feet
- Dimensions: 13 x 13
Dining room
- Features: Hardwood Floor
- Level: Main
- Area: 195 Square Feet
- Dimensions: 13 x 15
Family room
- Features: Vaulted Ceiling(s), Ceiling Fan(s), Fireplace, French Doors, Wall/Wall Carpet
- Level: Main
- Area: 441 Square Feet
- Dimensions: 21 x 21
Kitchen
- Features: Remodeled, French Doors, Half Bath, Kitchen Island, Sliders, Hardwood Floor
- Level: Main
- Area: 420 Square Feet
- Dimensions: 30 x 14
Living room
- Features: French Doors, Hardwood Floor
- Level: Main
- Area: 225 Square Feet
- Dimensions: 15 x 15
Office
- Features: Full Bath, Wall/Wall Carpet
- Level: Upper
- Area: 165 Square Feet
- Dimensions: 11 x 15
Rec play room
- Features: Palladian Window(s), Vaulted Ceiling(s), Wet Bar, Wall/Wall Carpet
- Level: Upper
- Area: 285 Square Feet
- Dimensions: 15 x 19
Heating
- Forced Air, Oil
Cooling
- Central Air
Appliances
- Included: Oven/Range, Microwave, Range Hood, Refrigerator, Dishwasher, Washer, Dryer, Water Heater
- Laundry: Main Level
Features
- Windows: Thermopane Windows
- Basement: Full,Unfinished,Sump Pump,Interior Entry,Concrete
- Attic: Pull Down Stairs
- Number of fireplaces: 1
Interior area
- Total structure area: 2,860
- Total interior livable area: 2,860 sqft
- Finished area above ground: 2,860
Property
Parking
- Total spaces: 2
- Parking features: Attached, Garage Door Opener
- Attached garage spaces: 2
Features
- Patio & porch: Deck, Covered
- Exterior features: Rain Gutters
Lot
- Size: 1.02 Acres
- Features: Cul-De-Sac
Details
- Parcel number: 1146965
- Zoning: R2
Construction
Type & style
- Home type: SingleFamily
- Architectural style: Cape Cod
- Property subtype: Single Family Residence
Materials
- Vinyl Siding
- Foundation: Concrete Perimeter
- Roof: Asphalt
Condition
- New construction: No
- Year built: 1985
Utilities & green energy
- Sewer: Septic Tank
- Water: Public
- Utilities for property: Cable Available
Green energy
- Energy efficient items: Ridge Vents, Windows
Community & HOA
Community
- Features: Basketball Court, Golf, Library, Park, Public Rec Facilities
HOA
- Has HOA: No
Location
- Region: Hamden
Financial & listing details
- Price per square foot: $198/sqft
- Tax assessed value: $298,428
- Annual tax amount: $15,482
- Date on market: 11/13/2025
Price history
| Date | Event | Price |
|---|---|---|
| 3/20/2026 | Sold | $565,000$198/sqft |
Source:  Smart MLS #24139848 Report a problem Smart MLS #24139848 Report a problem | ||
| 2/7/2026 | Pending sale | $565,000$198/sqft |
Source: Smart MLS #24139848 Report a problem | ||
| 2/1/2026 | Price change | $565,000-2.4%$198/sqft |
Source: Smart MLS #24139848 Report a problem | ||
| 11/15/2025 | Listed for sale | $579,000+70.8%$202/sqft |
Source: Smart MLS #24139848 Report a problem | ||
| 7/19/2018 | Listing removed | $339,000$119/sqft |
Source: RE/MAX RIGHT CHOICE REAL ESTATE #170063564 Report a problem | ||
| 3/23/2018 | Listed for sale | $339,000-0.3%$119/sqft |
Source: RE/MAX Right Choice #170063564 Report a problem | ||
| 1/22/2018 | Listing removed | $339,900$119/sqft |
Source: RE/MAX RIGHT CHOICE REAL ESTATE #170000295 Report a problem | ||
| 11/5/2017 | Price change | $339,900-2.9%$119/sqft |
Source: RE/MAX Right Choice #170000295 Report a problem | ||
| 8/2/2017 | Listed for sale | $349,900-2.3%$122/sqft |
Source: RE/MAX Right Choice #170000295 Report a problem | ||
| 6/26/2017 | Listing removed | $358,000$125/sqft |
Source: Dow Della Valle #N10217595 Report a problem | ||
| 5/20/2017 | Listed for sale | $358,000+16.6%$125/sqft |
Source: Dow Della Valle #N10217595 Report a problem | ||
| 2/14/2014 | Sold | $307,000-5.2%$107/sqft |
Source: Smart MLS #N340546 Report a problem | ||
| 10/31/2013 | Price change | $324,000-7.2%$113/sqft |
Source: Coldwell Banker Residential Brokerage - Woodbridge Office #N340546 Report a problem | ||
| 9/13/2013 | Price change | $349,000-12.5%$122/sqft |
Source: Coldwell Banker Residential Brokerage - Woodbridge Office #N340546 Report a problem | ||
| 8/27/2013 | Price change | $399,000-2.7%$140/sqft |
Source: Coldwell Banker Residential Brokerage - Woodbridge Office #N340546 Report a problem | ||
| 8/14/2013 | Listed for sale | $410,000+7.9%$143/sqft |
Source: Coldwell Banker Res Brokerage #N340546 Report a problem | ||
| 5/7/2002 | Sold | $380,000+52%$133/sqft |
Source: Public Record Report a problem | ||
| 11/24/1992 | Sold | $250,000$87/sqft |
Source: Public Record Report a problem | ||
Public tax history
| Year | Property taxes | Tax assessment |
|---|---|---|
| 2025 | $19,266 +26.4% | $371,350 +35.5% |
| 2024 | $15,244 -1.4% | $274,120 |
| 2023 | $15,455 +1.6% | $274,120 |
| 2022 | $15,208 +5.8% | $274,120 |
| 2021 | $14,375 +0% | $274,120 +15.2% |
| 2020 | $14,375 +23.6% | $238,000 |
| 2019 | $11,629 +1.9% | $238,000 |
| 2018 | $11,414 +6% | $238,000 |
| 2017 | $10,772 -0.2% | $238,000 |
| 2016 | $10,796 -3.2% | $238,000 -12.8% |
| 2015 | $11,158 +2.4% | $273,000 |
| 2014 | $10,901 +2.5% | $273,000 |
| 2013 | $10,631 +4.9% | $273,000 |
| 2012 | $10,139 +6.8% | $273,000 |
| 2011 | $9,492 -4.5% | $273,000 -19.2% |
| 2010 | $9,943 +0% | $337,960 |
| 2009 | $9,939 0% | $337,960 |
| 2008 | $9,943 +1.1% | $337,960 |
| 2007 | $9,835 +4.1% | $337,960 |
| 2006 | $9,446 -1.2% | $337,960 +52.8% |
| 2005 | $9,562 +15% | $221,130 |
| 2003 | $8,317 +9.1% | $221,130 |
| 2001 | $7,620 | $221,130 |
Find assessor info on the county website
Neighborhood: 06518
Nearby homes
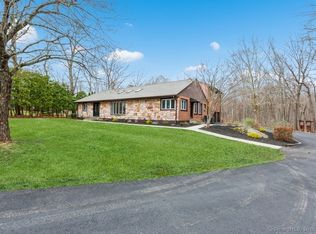
- $511,0003 bd3 ba3.2k sqft147 Birchwood Dr, Hamden, CT 06518Sold
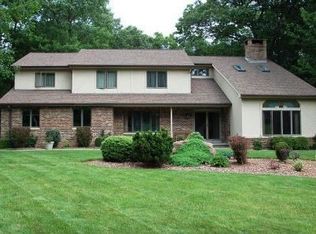
- $610,2004 bd3 ba2.9k sqft133 Birchwood Dr, Hamden, CT 06518Off Market
- $782,5005 bd8 ba5.2k sqft138 Birchwood Dr, Hamden, CT 06518Off Market
- $733,3005 bd6 ba3.5k sqft144 Birchwood Dr, Hamden, CT 06518Off Market
- $537,9003 bd2 ba2.2k sqft119 Birchwood Dr, Hamden, CT 06518Off Market
- $569,9004 bd3 ba2.6k sqft124 Birchwood Dr, Hamden, CT 06518Sold
- $664,9004 bd3 ba2.7k sqft150 Birchwood Dr, Hamden, CT 06518Off Market
- $702,6005 bd4 ba3.6k sqft112 Birchwood Dr, Hamden, CT 06518Off Market
Nearby schools
GreatSchools rating
- 6/10West Woods SchoolGrades: PK-6Distance: 0.8 mi
- 5/10Hamden Middle SchoolGrades: 7-8Distance: 4.3 mi
- 4/10Hamden High SchoolGrades: 9-12Distance: 5.1 mi
Schools provided by the listing agent
- Elementary: West Woods
- Middle: Hamden
- High: Hamden
Source: Smart MLS. This data may not be complete. We recommend contacting the local school district to confirm school assignments for this home.


Get pre-qualified for a loan
At Zillow Home Loans, we can pre-qualify you in as little as 5 minutes with no impact to your credit score.An equal housing lender. NMLS #10287.
Sell for more on Zillow
Get a Zillow Showcase℠ listing at no additional cost and you could sell for .
$571,800
2% more
+$11,436
With Zillow Showcase(estimated)
$583,236
- Connecticut
- New Haven County
- Hamden
- 06518
- 141 Birchwood Drive
Nearby cities
Nearby zip codes
Other Hamden Topics
