Welcome to 141 Black Brook Road, where comfortable living, flexible space and a convenient South Easton location come together. This 4-bedroom, 2.5-bath home offers approximately 2,400 sq. ft. of living space, including a finished walkout lower level. The main level features hardwood floors, a bright kitchen with granite counters and breakfast bar, and an open connection to the dining room that creates an easy flow for everyday living and entertaining. The vaulted living room offers a warm and inviting gathering space with a gas fireplace and access to the composite deck overlooking the backyard. Upstairs, the private primary suite includes a full bath, French doors, custom built-ins and a charming window seat, while the finished walkout lower level provides additional space for a family room, home office, hobbies or guests. Outside, enjoy the patio, fenced yard and two storage sheds, with plenty of room to relax, entertain and enjoy the outdoors. Improvements include a first-floor bathroom remodel in 2023, patio in 2020, fencing in 2025, propane added for the gas fireplace in 2020, and the wall between the kitchen and dining room opened in 2013. Set in a residential South Easton neighborhood while still offering excellent convenience to shopping, dining, schools, parks, recreation and major routes. Everyday essentials are just minutes away along Depot Street, with additional retail and dining nearby. The property is also close to Easton’s schools, Stonehill College and Route 24, providing convenient access throughout the area.
Sold for $730,000
$730,000
141 Black Brook Rd, South Easton, MA 02375
4beds
2,440sqft
Single Family Residence
Built in 1973
0.71 Acres Lot
$-- Zestimate®
$299/sqft
$-- Estimated rent
Home value
Not available
Estimated sales range
Not available
Not available
Zestimate® history
Owner options
List your home for rent
Find your next renter with Zillow Rental Manager. Plus, with online applications, you can quickly screen prospective tenants – for free.
Refinance and save
$4,848/mo
Est. payment
Refinancing to a lower rate could help reduce your monthly payments and save thousands over the life of the loan.
$4,848/mo
Est. payment
Explore your selling options
Work with a Zillow partner agent
Leverage their expertise and Zillow's premium Showcase listings to get your home seen by more buyers.
Get startedList with your own agent
Get your home in front of millions of buyers by listing it on Zillow.
Learn how to do itSell it yourself
Take full control of how buyers see your home on Zillow by listing For Sale by Owner (FSBO).
List your homeWhat's special
Gas fireplaceTwo storage shedsCharming window seatHardwood floorsFinished walkout lower levelPrivate primary suiteFrench doors
Zillow last checked:
Listing updated:
Listed by:
Pozerycki Arpino Team 978-621-0570,
Keller Williams Realty-Merrimack 978-692-3280
Bought with:
Michael Clancy
Tullish & Clancy
Source: MLS PIN,MLS#: 73568001
Facts & features
Interior
Bedrooms & bathrooms
- Bedrooms: 4
- Bathrooms: 3
- Full bathrooms: 2
- 1/2 bathrooms: 1
Primary bedroom
- Features: Bathroom - 3/4, Ceiling Fan(s), Walk-In Closet(s), Closet/Cabinets - Custom Built, Flooring - Wall to Wall Carpet, French Doors, Window Seat
- Level: Second
Bedroom 2
- Features: Closet, Flooring - Hardwood
- Level: First
Bedroom 3
- Features: Closet, Flooring - Hardwood
- Level: First
Bedroom 4
- Features: Closet, Flooring - Hardwood
- Level: First
Primary bathroom
- Features: Yes
Bathroom 1
- Features: Bathroom - Full, Bathroom - With Tub & Shower, Flooring - Stone/Ceramic Tile, Countertops - Stone/Granite/Solid
- Level: First
Bathroom 2
- Features: Bathroom - 3/4, Bathroom - With Shower Stall, Flooring - Stone/Ceramic Tile, Countertops - Stone/Granite/Solid
- Level: Second
Bathroom 3
- Features: Bathroom - Half, Closet, Flooring - Vinyl
- Level: Basement
Dining room
- Features: Closet, Flooring - Hardwood, Window(s) - Bay/Bow/Box, Chair Rail
- Level: First
Family room
- Features: Bathroom - Half, Closet, Flooring - Vinyl, Exterior Access
- Level: Basement
Kitchen
- Features: Ceiling Fan(s), Flooring - Hardwood, Countertops - Stone/Granite/Solid, Breakfast Bar / Nook
- Level: First
Living room
- Features: Ceiling Fan(s), Vaulted Ceiling(s), Flooring - Laminate, Window(s) - Picture, Exterior Access, Slider, Gas Stove
- Level: First
Heating
- Electric, Ductless
Cooling
- Ductless
Appliances
- Included: Electric Water Heater, Range, Dishwasher, Microwave, Refrigerator, Washer, Dryer
- Laundry: Flooring - Vinyl, Sink, In Basement
Features
- Flooring: Wood, Tile, Carpet
- Doors: French Doors
- Basement: Full,Finished,Walk-Out Access,Interior Entry,Sump Pump
- Has fireplace: No
Interior area
- Total structure area: 2,440
- Total interior livable area: 2,440 sqft
- Finished area above ground: 1,672
- Finished area below ground: 768
Property
Parking
- Total spaces: 8
- Parking features: Attached, Garage Door Opener, Storage, Paved Drive, Off Street
- Attached garage spaces: 2
- Uncovered spaces: 6
Features
- Patio & porch: Porch, Deck - Composite, Patio
- Exterior features: Porch, Deck - Composite, Patio, Rain Gutters, Storage
Lot
- Size: 0.71 Acres
- Features: Wooded
Details
- Parcel number: M:030U B:0025 L:0000,2806613
- Zoning: RES
Construction
Type & style
- Home type: SingleFamily
- Architectural style: Ranch
- Property subtype: Single Family Residence
Materials
- Frame
- Foundation: Concrete Perimeter
- Roof: Shingle
Condition
- Year built: 1973
Utilities & green energy
- Electric: 200+ Amp Service
- Sewer: Private Sewer
- Water: Public
- Utilities for property: for Electric Range
Community & HOA
Community
- Features: Shopping, Park, Highway Access, Public School
HOA
- Has HOA: No
Location
- Region: South Easton
Financial & listing details
- Price per square foot: $299/sqft
- Tax assessed value: $712,600
- Annual tax amount: $8,972
- Date on market: 9/12/2026
Price history
| Date | Event | Price |
|---|---|---|
| 9/30/2026 | Sold | $730,000$299/sqft |
Source: MLS PIN #73568001 Report a problem | ||
| 9/13/2026 | Pending sale | $730,000$299/sqft |
Source: MLS PIN #73568001 Report a problem | ||
| 9/9/2026 | Contingent | $730,000$299/sqft |
Source: MLS PIN #73568001 Report a problem | ||
| 8/25/2026 | Listed for sale | $730,000$299/sqft |
Source: MLS PIN #73568001 Report a problem | ||
Public tax history
Tax history is unavailable.
Neighborhood: 02375
Nearby homes
- $730,6003 bd3 ba1.6k sqft141 Black Brook Rd, South Easton, MA 02375Off Market
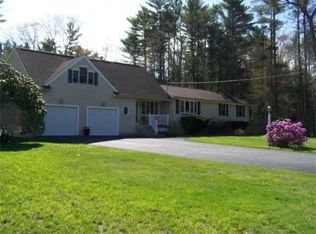
- $682,6004 bd2 ba2.4k sqft137 Black Brook Rd, South Easton, MA 02375Off Market
- $711,9002 bd1 ba2k sqft98 Summer St, North Easton, MA 02356Off Market
- $686,9003 bd2 ba1.2k sqft140 Black Brook Rd, South Easton, MA 02375Off Market
- $924,5003 bd2 ba3.6k sqft94 Summer St, North Easton, MA 02356Off Market
- $736,5004 bd2 ba2.5k sqft133 Black Brook Rd, South Easton, MA 02375Off Market
- $792,0004 bd3 ba2.4k sqft136 Black Brook Rd, South Easton, MA 02375Sold
- $665,7003 bd2 ba1.1k sqft102 Summer St, North Easton, MA 02356Off Market
Nearby schools
GreatSchools rating
- 7/10H H Richardson SchoolGrades: 3-5Distance: 0.8 mi
- 9/10Easton Middle SchoolGrades: 6-8Distance: 0.9 mi
- 9/10Oliver Ames High SchoolGrades: 9-12Distance: 0.6 mi
Schools provided by the listing agent
- Elementary: Ames/Olmsted
- Middle: Easton Middle
- High: Ames High School
Source: MLS PIN. This data may not be complete. We recommend contacting the local school district to confirm school assignments for this home.


Get pre-qualified for a loan
At Zillow Home Loans, we can pre-qualify you in as little as 5 minutes with no impact to your credit score.An equal housing lender. NMLS #10287.
- Massachusetts
- Bristol County
- Easton
- 02375
- 141 Black Brook Rd
