Skip main navigation
Off market
  • $2,420,700

    141 Boulderwood Dr, Bernardsville, NJ 07924

    5beds
    6,700sqft
    SingleFamily
    Built in 1986
    5.42 Acres Lot
    $2,420,700 Zestimate®
    $361/sqft
    $7,555 Estimated rent

    Home value

    $2,420,700

    $2.13M - $2.74M

    $7,555/mo

    Zestimate® history
    Loading
    Loading...

    Owner options

    List your home for rent

    $7,555/mo

    Rent Zestimate®

    Find your next renter with Zillow Rental Manager. Plus, with online applications, you can quickly screen prospective tenants – for free.

    Learn more

    $7,555/mo

    Rent Zestimate®

    Refinance and save

    $14,087/mo

    Est. payment

    Refinancing to a lower rate could help reduce your monthly payments and save thousands over the life of the loan.

    See today's rates

    $14,087/mo

    Est. payment

    Explore your selling options

    Work with a Zillow partner agent

    Leverage their expertise and Zillow's premium Showcase listings to get your home seen by more buyers.

    Get started

    List with your own agent

    Get your home in front of millions of buyers by listing it on Zillow.

    Learn how to do it

    Sell it yourself

    Take full control of how buyers see your home on Zillow by listing For Sale by Owner (FSBO).

    List your home

    What's special

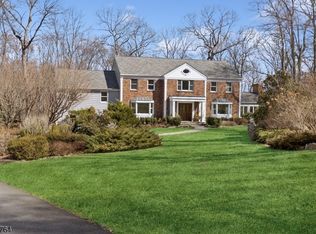
    Spectacular Estate on the Bernardsville Mountain Embracing the warmth and spirit of Williamsburg architecture, a custom-built, all-brick estate is nestled on 5.42 acres of privacy in one of the Bernardsville Mountain's most popular neighborhoods. A sun-filled open floor plan of 12 rooms offers five bedrooms, three full and two half baths. Outdoor amenities include a heated pool with integrated spa and cabana, bluestone terraces, a pond for row boating or ice skating, and two storage barns which are perfect for housing a car collection. Highlights of the graceful layout such as oak hardwood floors, traditional moldings, custom built-ins, four fireplaces, two wet bars, recessed lighting and high ceilings are among the exceptional architectural details. Approached by a paved circular drive accented by granite block curbing, a bluestone front walkway leads to the covered entrance door featuring a leaded glass elliptical window and sidelights. Introducing this welcoming home is a two-story foyer designed with a serpentine staircase and herringbone patterned oak flooring. Flanking this entry are formal living and dining rooms. The visually stunning living room contains two bay windows, crown moldings and a fireplace artfully centered between arched built-in display cabinets. In the dining room, fine embellishments include dimensional wainscoting, crown and chair rail moldings, while herringbone-patterned oak floors lend interest underfoot. A handsome cherry paneled library contains a fireplace and wet bar as well as pastoral views of the property. Manicured grounds are framed by three window walls in a sun-splashed conservatory offering a sliding door to the outside. Oversized and filled with natural light, an inviting center island kitchen is designed with white cabinetry, oak floors, paneled appliances and custom tilework. The adjacent breakfast room has an airy skylight, rear staircase to the bedroom level and French doors opening to the bluestone terrace for outdoor meals. Nearby, the beamed ceiling family room's focal point is a raised hearth stone fireplace, while an entertainment-friendly wet bar and full wall of custom built-ins are additional amenities. Completing the first floor are two powder rooms and an extra-large laundry room lined in crisp bead board paneling. Upstairs, a master suite begins in the oversized bedroom, a serene fireside retreat offering two walk-in closets. The master dressing room with sink vanity adjoins a renovated master bath containing a stand-alone soaking tub, clear glass door shower and upgraded vanity. Four additional bedrooms and a computer room share two more full baths on this level. Additional living space has been created in the basement's carpeted recreation room with painted walls and an exercise room. This level also includes a huge storage room and garage. Two barns on the property have wood floors, electric service and offer multiple uses including vehicle storage. Open, level and gently rolling acreage is enhanced by stacked stone walls, mature trees and serene countryside panoramas. Additional amenities include a central vacuum system, deer fencing and an outdoor sprinkler system. This sought-after location on the Bernardsville Mountain is close to downtown Bernardsville for Midtown Direct train service, restaurants, shops, public and private schools as well as world class golf and equestrian facilities. Commuters will appreciate Bernardsville's easy access to Interstates 78, 287 and Newark Liberty International Airport.

    This property is not currently displayed as for sale or rent on Zillow. This may be different from what's on other websites or public sources.
    Facts & features

    Interior

    Bedrooms & bathrooms
    • Bedrooms: 5
    • Bathrooms: 5
    • Full bathrooms: 3
    • 1/2 bathrooms: 2
    Appliances
    • Included: Dishwasher, Dryer, Refrigerator, Washer
    Features
    • BarWet, CeilHigh, CeilBeam, SecurSys, CODetect, WlkInCls, TubShowr, StallShw, SoakTub
    • Basement: Yes
    • Has fireplace: Yes
    Interior area
    • Total interior livable area: 6,700 sqft

    Property

    Parking
    • Total spaces: 3
    • Parking features: Garage - Attached
    Lot
    • Size: 5.42 Acres
    Details
    • Parcel number: 030001400000001113

    Construction

    Type & style
    • Home type: SingleFamily
    Materials
    • Roof: Composition
    Condition
    • Year built: 1986

    Utilities & green energy

    • Sewer: Septic 5+ Bedroom Town Verified
    • Utilities for property: Gas-Natural

    Community & HOA

    Location
    • Region: Bernardsville

    Financial & listing details

    • Price per square foot: $361/sqft
    • Tax assessed value: $2,055,600
    • Annual tax amount: $40,187
    • Ownership type: Fee Simple

    Price history

    DateEventPrice
    6/12/2020Listing removed$1,750,000$261/sqft
    Source: Turpin Realtors #3592947 Report a problem
    5/8/2020Price change$1,750,000-11.8%$261/sqft
    Source: Turpin Realtors #3592947 Report a problem
    3/4/2020Price change$1,985,000-8.7%$296/sqft
    Source: Turpin Realtors #3592947 Report a problem
    1/5/2020Price change$2,175,000-9.2%$325/sqft
    Source: Turpin Realtors #3592947 Report a problem
    10/7/2019Listed for sale$2,395,000+367.3%$357/sqft
    Source: Turpin Realtors #3592947 Report a problem
    2/27/1995Sold$512,500-39.7%$76/sqft
    Source: Public Record Report a problem
    9/8/1994Sold$850,500$127/sqft
    Source: Public Record Report a problem

    Public tax history

    YearProperty taxesTax assessment
    2025$40,187 +12%$2,055,600 +12%
    2024$35,894 +2.4%$1,836,000 +5.3%
    2023$35,041 +1.3%$1,744,200 +3.1%
    2022$34,588 $1,691,000 +2.6%
    2021-- $1,648,600 -9.5%
    2020$35,653 +1.3%$1,821,900 +4.1%
    2019$35,193 $1,749,400 -1%
    2018$35,193 +2.5%$1,767,600 -0.7%
    2017$34,318 +2.7%$1,780,900 -3%
    2016$33,400 +2.6%$1,835,500 +1%
    2015$32,547 +3.3%$1,818,200 +2.2%
    2014$31,497 +2.1%$1,779,500 +1.1%
    2013$30,843 +0.4%$1,760,600 -0.7%
    2012$30,722 -0.7%$1,772,600 -2.7%
    2011$30,925 +1.7%$1,822,200 -3.5%
    2010$30,403 -1.7%$1,888,000 -7.7%
    2009$30,931 $2,044,600 -8.6%
    2008-- $2,238,100 +1.3%
    2007-- $2,208,600 +2.4%
    2006-- $2,157,600 +4.5%
    2005-- $2,065,000 +17.5%
    2004$24,774 $1,757,000
    2003-- $1,757,000 +7.7%
    2002-- $1,631,100 +3.1%
    2001-- $1,581,800
    Find assessor info on the county website

    Neighborhood: 07924

    Nearby schools

    GreatSchools rating
    Get a cash offer in 3 minutes
    Find out how much your home could sell for in as little as 3 minutes with a no-obligation cash offer.
    Estimated market value
    $2,420,700
    Get a cash offer in 3 minutes
    Find out how much your home could sell for in as little as 3 minutes with a no-obligation cash offer.
    Estimated market value
    $2,420,700