Welcome Home to 141 Bowne Street Ne.
Wonderfully loved 1929 Bungalow style 4 Bedroom 2 Bath home on a great cal de sac lot, Just 2.5 miles from Downtown Grand Rapids, Few minute walk to Beautiful Riverside Park, or Briggs park w/ pool, All in our Fun active Creston neighborhood.
Your welcomed into a Glassed in 3 season porch,
Bright & spacious living room, Oak wood work, Replacement picture window, Open to fantastic Dinning room w/ built in hutch.
Very nice Kitchen w/ lots of counter & cabinet space,
Appliances to remain, nice view of the back yard.
Spacious primary bedroom, second bedroom & main floor bathroom.
2 more bedrooms up stairs, with awesome, bonus room,
perfect for kids homework room, Home office or a great room, w/ storage area.
Basement w/ Glass blk. Windows, Recreation room/family room with very cool Epoxy floor, Laundry room w/ washer & dryer. Furnace & Central air 2021-2022
Garage roof 2021-2022, House roof 2011.
Nice private landscaped back yard for entertaining w/ Patio & Pergola. Don't miss out on this Great home in a wonderful neighborhood.
Sold
$250,000
141 Bowne St NE, Grand Rapids, MI 49505
4beds
1,333sqft
Single Family Residence
Built in 1929
5,662 Square Feet Lot
$307,800 Zestimate®
$188/sqft
$2,283 Estimated rent
Home value
$307,800
$292,000 - $323,000
$2,283/mo
Zestimate® history
Owner options
List your home for rent
$2,283/mo
Rent Zestimate®
Find your next renter with Zillow Rental Manager. Plus, with online applications, you can quickly screen prospective tenants – for free.
$2,283/mo
Rent Zestimate®
Refinance and save
$1,695/mo
Est. payment
Refinancing to a lower rate could help reduce your monthly payments and save thousands over the life of the loan.
$1,695/mo
Est. payment
Explore your selling options
Work with a Zillow partner agent
Leverage their expertise and Zillow's premium Showcase listings to get your home seen by more buyers.
Get startedList with your own agent
Get your home in front of millions of buyers by listing it on Zillow.
Learn how to do itSell it yourself
Take full control of how buyers see your home on Zillow by listing For Sale by Owner (FSBO).
List your homeWhat's special
Home officeBonus roomGreat roomLots of counterCool epoxy floorCabinet spaceLaundry room
Zillow last checked:
Listing updated:
Listed by:
Alan Stockton 616-581-4472,
Greenridge Realty (Summit)
Bought with:
Steven T Spriensma, 6502403827
Five Star Real Estate (Grandv)
Source: MichRIC,MLS#: 23133312
Facts & features
Interior
Bedrooms & bathrooms
- Bedrooms: 4
- Bathrooms: 2
- Full bathrooms: 2
- Main level bedrooms: 2
Primary bedroom
- Level: Main
- Area: 99
- Dimensions: 9.00 x 11.00
Bedroom 3
- Level: Upper
- Area: 99
- Dimensions: 9.00 x 11.00
Bedroom 4
- Level: Upper
- Area: 80
- Dimensions: 8.00 x 10.00
Bathroom 1
- Description: bathroom with Tub/shower
- Level: Main
Bathroom 2
- Description: Bathroom with shower
- Level: Basement
Bonus room
- Description: Perfect for den or office
- Level: Upper
- Area: 168
- Dimensions: 14.00 x 12.00
Dining room
- Level: Main
- Area: 110
- Dimensions: 10.00 x 11.00
Laundry
- Level: Basement
- Area: 64
- Dimensions: 8.00 x 8.00
Living room
- Level: Main
- Area: 169
- Dimensions: 13.00 x 13.00
Recreation
- Description: Spacious family room.
- Level: Basement
Heating
- Forced Air
Features
- Pantry
- Windows: Insulated Windows
- Basement: Full
- Has fireplace: No
Interior area
- Total structure area: 1,333
- Total interior livable area: 1,333 sqft
- Finished area below ground: 0
Property
Parking
- Total spaces: 1
- Parking features: Detached
- Garage spaces: 1
Features
- Stories: 2
Lot
- Size: 5,662 Square Feet
- Dimensions: 46 x 120
- Features: Level, Sidewalk
Details
- Parcel number: 411407306033
- Zoning description: Residential
Construction
Type & style
- Home type: SingleFamily
- Property subtype: Single Family Residence
Materials
- Vinyl Siding, Wood Siding
- Roof: Shingle
Condition
- New construction: No
- Year built: 1929
Utilities & green energy
- Sewer: Public Sewer, Storm Sewer
- Water: Public
- Utilities for property: Phone Available, Natural Gas Available, Electricity Available, Cable Available
Community & HOA
Community
- Subdivision: Creston
Location
- Region: Grand Rapids
Financial & listing details
- Price per square foot: $188/sqft
- Tax assessed value: $44,308
- Annual tax amount: $1,496
- Date on market: 9/8/2023
- Listing terms: Cash,FHA,VA Loan,MSHDA,Conventional
- Electric utility on property: Yes
Price history
| Date | Event | Price |
|---|---|---|
| 10/6/2023 | Sold | $250,000+0%$188/sqft |
Source:  MichRIC #23133312 Report a problem MichRIC #23133312 Report a problem | ||
| 9/13/2023 | Pending sale | $249,900$187/sqft |
Source: MichRIC #23133312 Report a problem | ||
| 9/11/2023 | Price change | $249,900-7.4%$187/sqft |
Source: MichRIC #23133312 Report a problem | ||
| 9/8/2023 | Listed for sale | $269,900+257.5%$202/sqft |
Source: MichRIC #23133312 Report a problem | ||
| 9/22/2011 | Sold | $75,500-20.4%$57/sqft |
Source: Public Record Report a problem | ||
| 10/2/2010 | Listing removed | $94,900$71/sqft |
Source: Prudential Real Estate #G793040 Report a problem | ||
| 9/24/2010 | Price change | $94,900-5%$71/sqft |
Source: Prudential Real Estate #G793040 Report a problem | ||
| 7/8/2010 | Price change | $99,900-4.8%$75/sqft |
Source: Prudential Real Estate #G793040 Report a problem | ||
| 6/18/2010 | Listed for sale | $104,900$79/sqft |
Source: Prudential Real Estate #G793040 Report a problem | ||
Public tax history
| Year | Property taxes | Tax assessment |
|---|---|---|
| 2025 | $3,927 | $126,400 +8.4% |
| 2024 | -- | $116,600 +62.2% |
| 2021 | $1,391 | $71,900 +4.4% |
| 2020 | $1,391 +3.5% | $68,900 +10.8% |
| 2019 | $1,343 | $62,200 +14.1% |
| 2018 | -- | $54,500 +16% |
| 2017 | $1,323 | $47,000 +8% |
| 2016 | $1,323 | $43,500 |
| 2015 | $1,323 +7.5% | $43,500 +20.2% |
| 2013 | $1,231 | $36,200 -13.4% |
| 2011 | -- | $41,800 -5.9% |
| 2010 | -- | $44,400 -1.1% |
| 2009 | -- | $44,900 -14.5% |
| 2007 | -- | $52,500 +42.8% |
| 2006 | -- | $36,759 +3.7% |
| 2005 | -- | $35,448 +3.3% |
| 2004 | -- | $34,316 +6.2% |
| 2002 | -- | $32,307 +3.2% |
| 2001 | -- | $31,306 |
Find assessor info on the county website
Neighborhood: Creston
Nearby homes
- $276,3003 bd1 ba1k sqft147 Bowne St NE, Grand Rapids, MI 49505Off Market

- $355,8004 bd1 ba1.4k sqft137 Bowne St NE, Grand Rapids, MI 49505Off Market
- $321,0003 bd2 ba1.6k sqft151 Bowne St NE, Grand Rapids, MI 49505Off Market

- $342,4003 bd2 ba2.2k sqft127 Bowne St NE, Grand Rapids, MI 49505Off Market
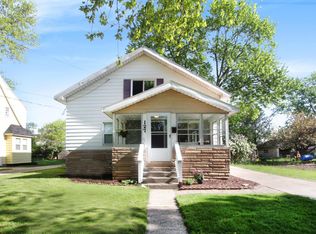
- $268,600-- bd1 ba988 sqft138 Melbourne St NE, Grand Rapids, MI 49505Off Market
- $206,000-- bd1 ba1k sqft155 Bowne St NE, Grand Rapids, MI 49505Sold
- $382,200-- bd-- ba-- sqft1515 Ivy Wood Court #14, Hastings, MI 49058Off Market
- $290,9004 bd1 ba1.4k sqft134 Melbourne St NE, Grand Rapids, MI 49505Off Market
Nearby schools
GreatSchools rating
- 8/10Center For EconomicologyGrades: 6Distance: 0.8 mi
- 9/10City High Middle SchoolGrades: 7-12Distance: 0.8 mi
- 2/10Riverside Middle SchoolGrades: 6-8Distance: 0.2 mi
Get a cash offer in 3 minutes
Find out how much your home could sell for in as little as 3 minutes with a no-obligation cash offer.
Estimated market value
$307,800
Get a cash offer in 3 minutes
Find out how much your home could sell for in as little as 3 minutes with a no-obligation cash offer.
Estimated market value
$307,800
- Michigan
- Kent County
- Grand Rapids
- 49505
- Creston
- 141 Bowne St NE
Nearby cities
Nearby neighborhoods
Nearby zip codes
Other Grand Rapids Topics
