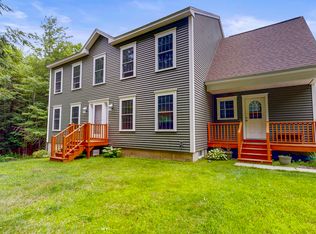
Imagine coming home to quiet mornings, natural sunlight filling every room, and acres of land that give you the space to breathe. This thoughtfully designed 5-bedroom, 3.5-bath home on nearly 18 acres in Lewiston offers the privacy, efficiency, and flexibility today's homeowners are searching for. Set in a peaceful location with abundant wildlife, this property solves the challenge of finding privacy without sacrificing convenience. Across the street, approximately 30 acres of preserved watershed land with public trails provide year-round opportunities to enjoy the outdoors, while your own expansive acreage creates a true sense of retreat. Inside, the open-concept layout welcomes you with hardwood floors throughout most of the home and abundant natural light. The kitchen is designed to support everyday living and entertaining, featuring an eat-in island, walk-in pantry, and seamless flow to the main living areas. Storage is plentiful with walk-in closets throughout, helping keep life organized. The home offers flexibility for many living arrangements, including a first-floor bedroom, first-floor laundry with utility sink, and a partially finished basement with a heat pump--ideal for additional living, work, or recreation space. Efficiency and preparedness are standout features, with geothermal heating and cooling, solar hot water, and generator-ready infrastructure, creating a home that is both comfortable and cost-conscious year-round. This is more than a house--it's a place where space, efficiency, and location come together so you can live with confidence and comfort in Maine.
12 days
|
280
|
12
|
Zillow last checked:
Listing updated:
Listed by:
Fontaine Family-The Real Estate Leader207-784-3800
Source: Maine Listings,MLS#: 1671043
Facts & features
Interior
Bedrooms & bathrooms
Bedrooms: 5
Bathrooms: 4
Full bathrooms: 3
1/2 bathrooms: 1
Bedroom 1
Features: Walk-In Closet(s), Full Bath
Level: First
Area: 171.48 Square Feet
Dimensions: 13.09 x 13.1
Bedroom 2
Features: Walk-In Closet(s)
Level: Second
Area: 155.61 Square Feet
Dimensions: 14.07 x 11.06
Bedroom 3
Level: Second
Area: 169.46 Square Feet
Dimensions: 12.07 x 14.04
Bedroom 4
Features: Walk-In Closet(s)
Level: Second
Area: 155.72 Square Feet
Dimensions: 11.06 x 14.08
Bedroom 5
Level: Second
Area: 195.86 Square Feet
Dimensions: 15.02 x 13.04
Bonus room
Level: Basement
Area: 1046.02 Square Feet
Dimensions: 36.02 x 29.04
Dining room
Level: First
Area: 110.63 Square Feet
Dimensions: 11.03 x 10.03
Kitchen
Level: First
Area: 272.43 Square Feet
Dimensions: 15.11 x 18.03
Laundry
Level: First
Area: 43.19 Square Feet
Dimensions: 6.1 x 7.08
Living room
Level: First
Area: 331.5 Square Feet
Dimensions: 22.1 x 15
Office
Level: Second
Heating
Geothermal, Heat Pump
Cooling
Heat Pump
Appliances
Included: Dishwasher, Dryer, Microwave, Electric Range, Refrigerator
Explore the cost of this home by adjusting the details. Changes won't be saved.
Principal & interest
$1,547
Mortgage insurance
$0
Property taxes
$170
Home insurance
$105
HOA fees
$0
Utilities
Not included
All calculations are estimates and provided by Zillow, Inc. for informational purposes only. Actual amounts may vary.
HOA fees may include property taxes on listings classified as Co-Ops. Contact the listing agent and/or owner for fee details.
Mortgage interest rates are dependent on a number of factors, including credit score, down payment, and repayment length. Interest rate data provided by Zillow Group Marketplace, Inc. as of 1/1/1970 from various mortgage lenders with which we have lead or other similar arrangements; the Estimated Payment is an average of those rates.
See how much you could borrow to make a competitive offer.